01
Concept and Spatial strategy
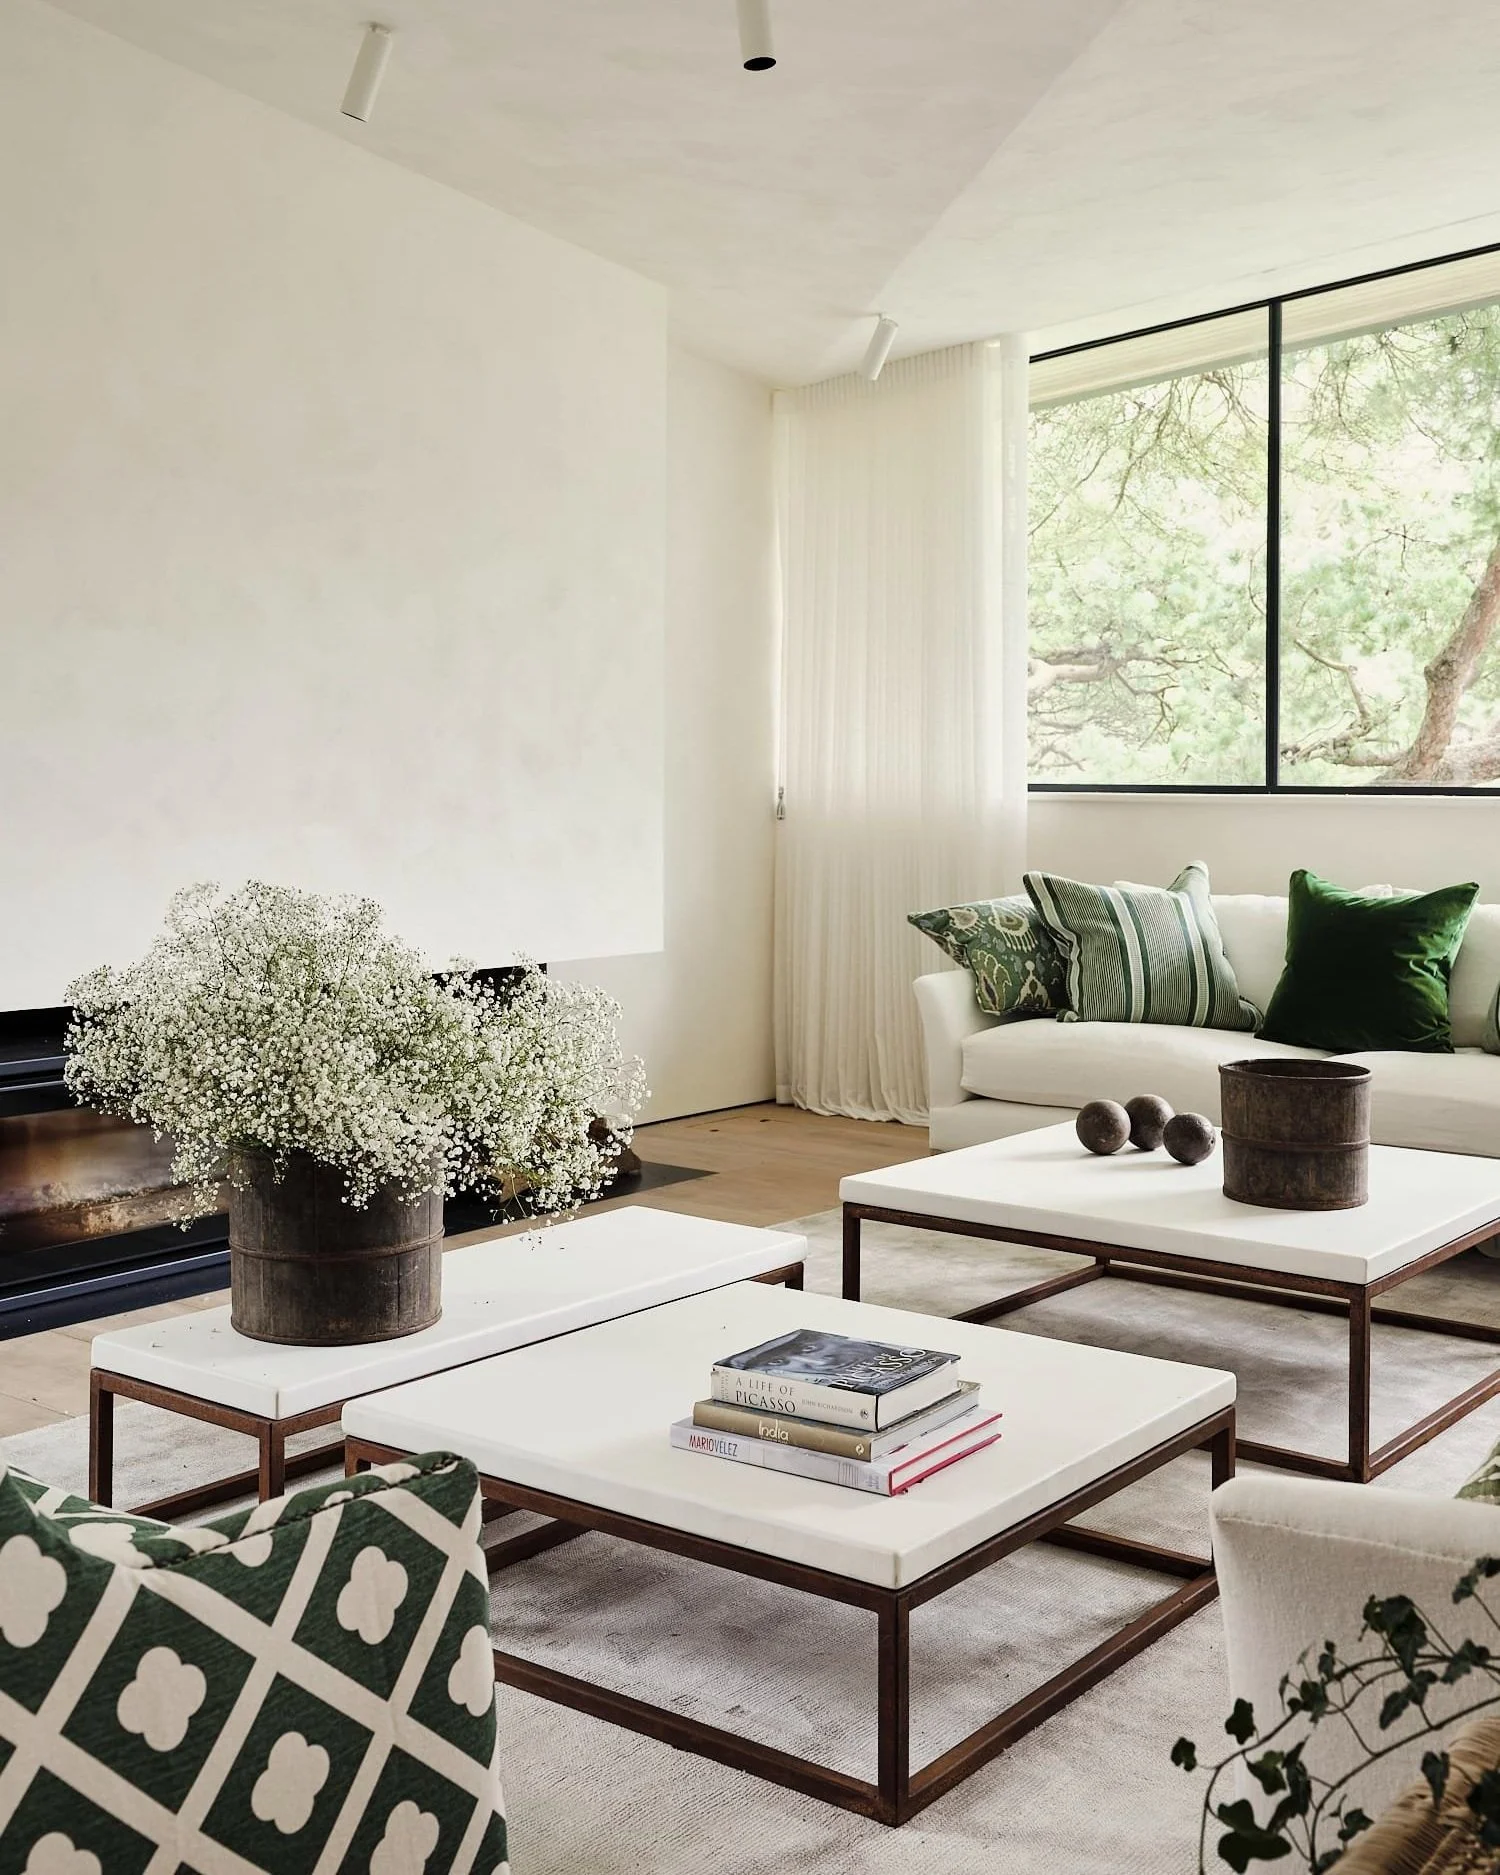
Through drawings and exploration of spatial layouts, it is possible to see how the property can function at its best, considering flow, proportion and the relationship between each space. Consideration is given to how natural light moves through the space, helping to inform the layout and overall feel of the design.
This stage focuses on spatial planning and overall direction. Lighting design, technical layouts and furnishing selections are developed in later stages once the concept is agreed.
At the end of this stage, clients will have a clear and considered framework for how the home will be organised and experienced.