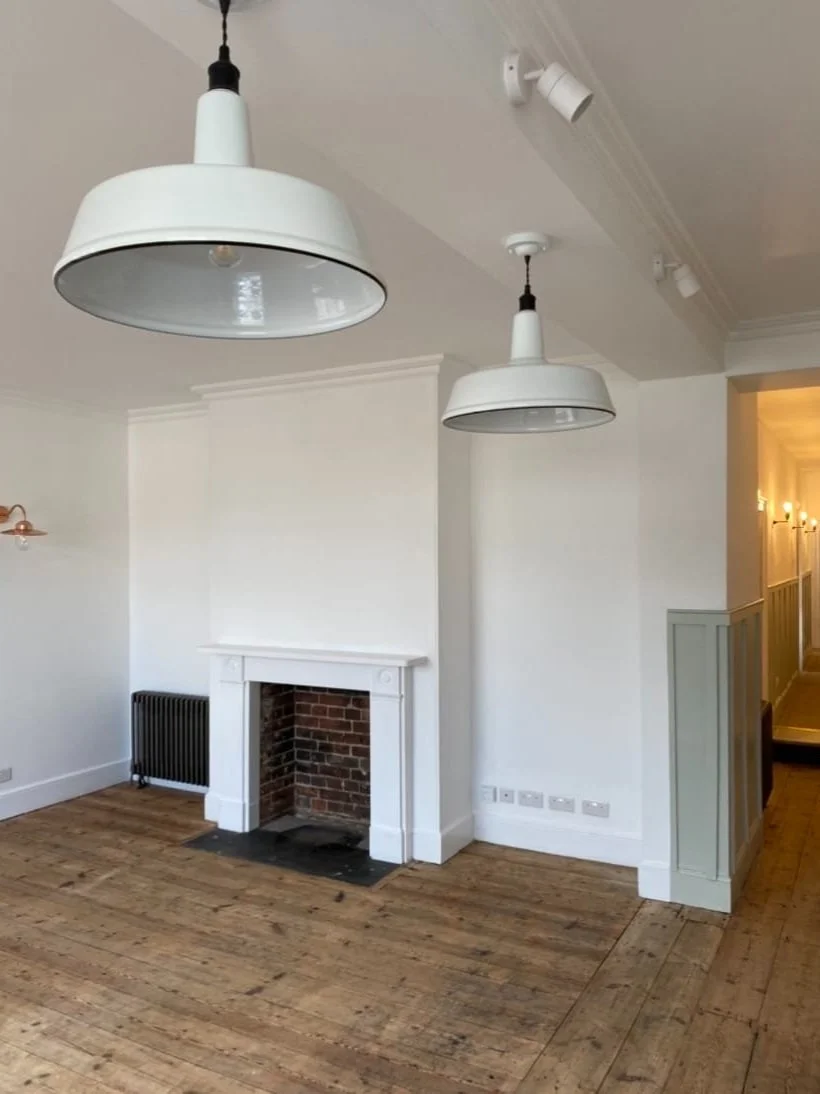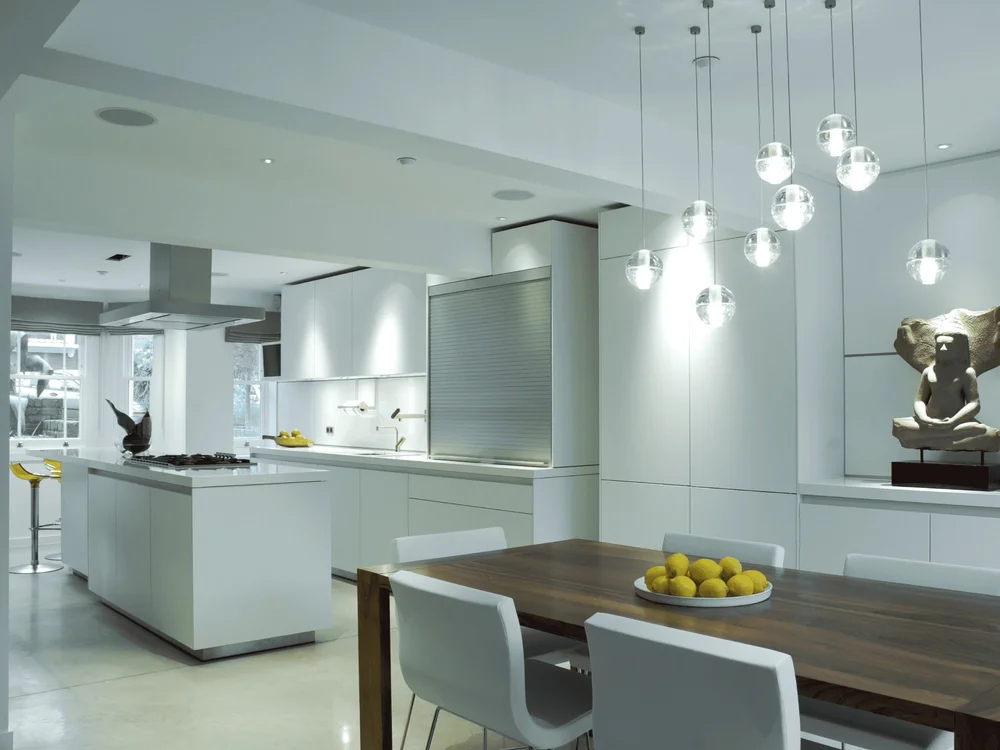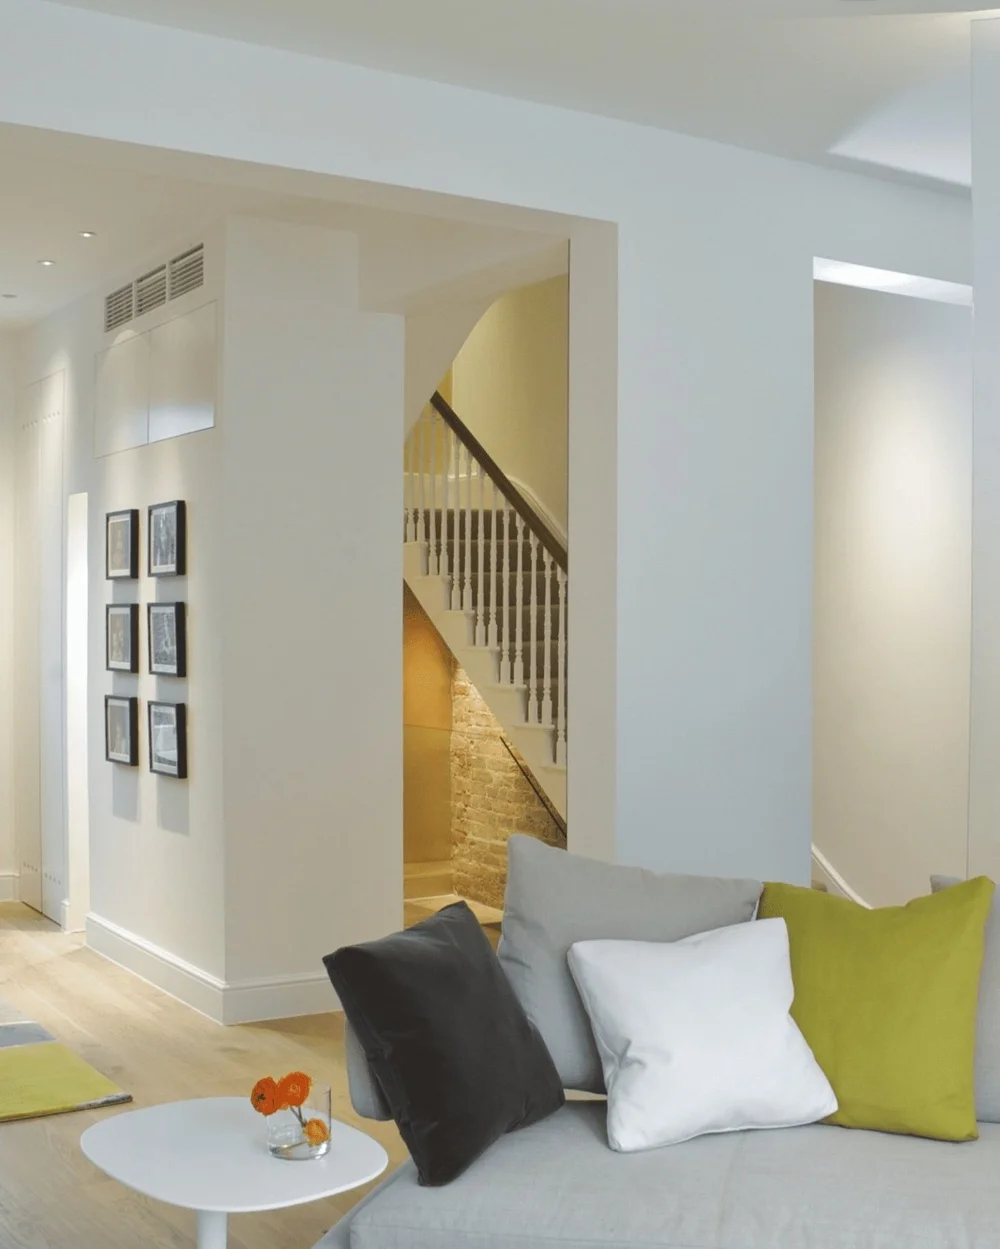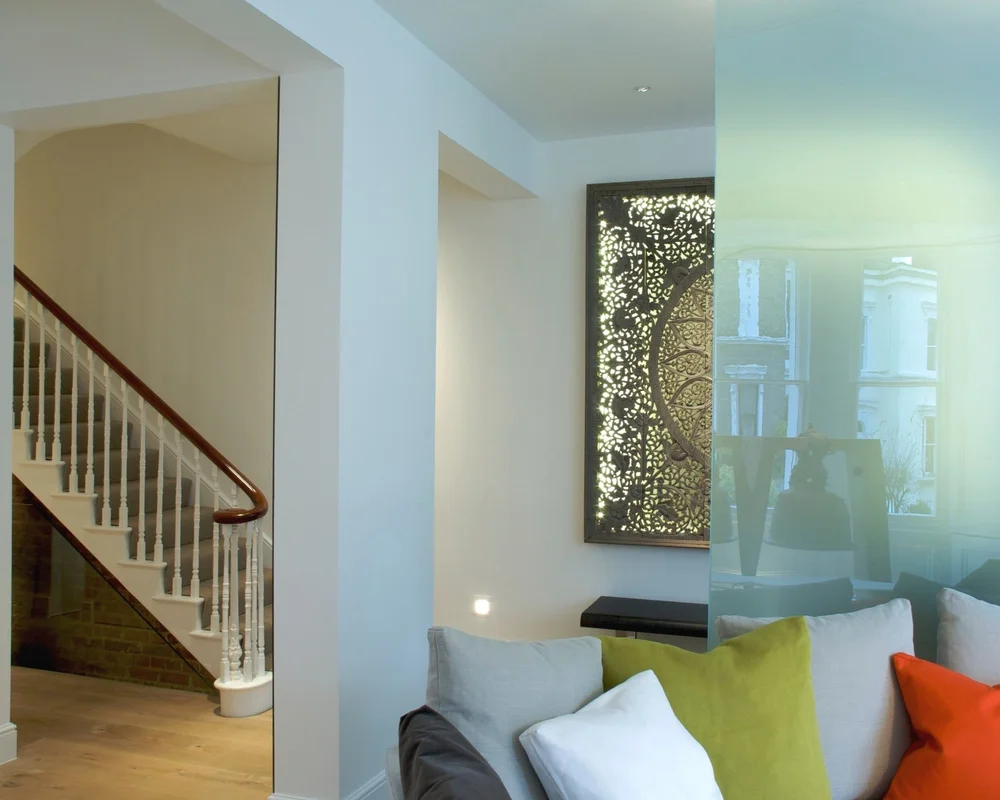
01 / 11

The New House

Hertfordshire

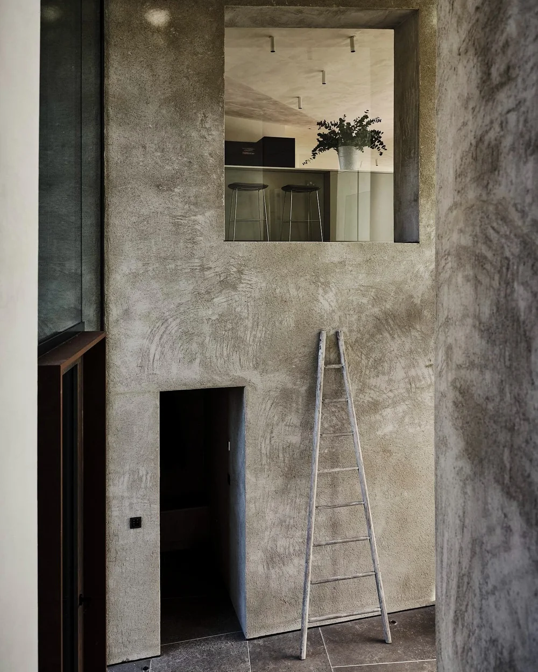
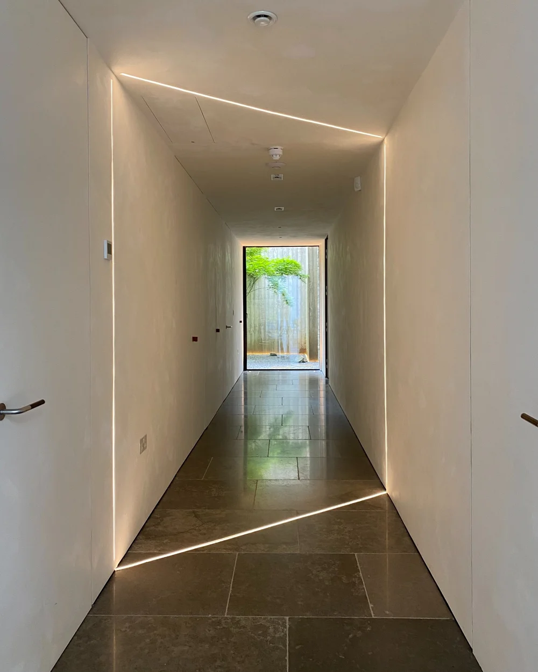
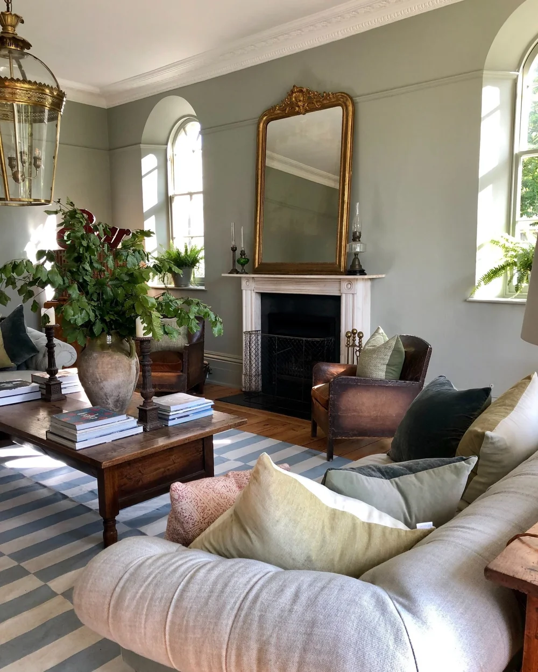
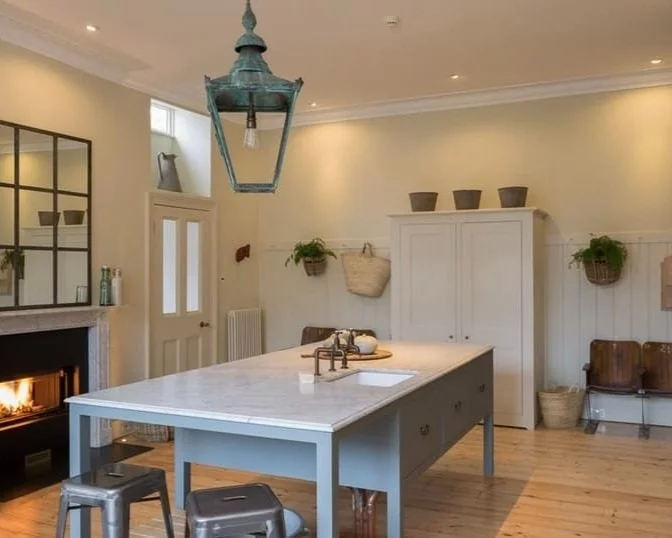
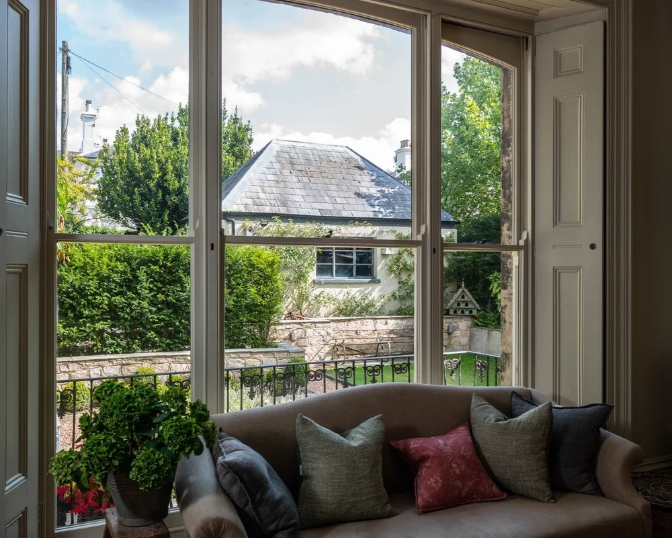
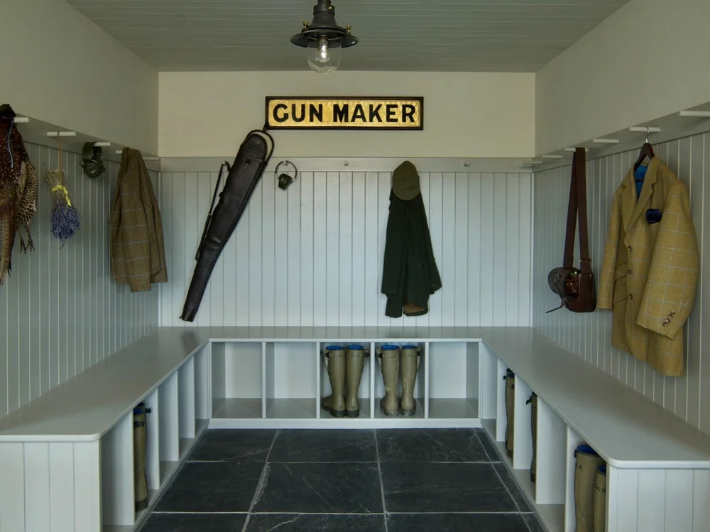
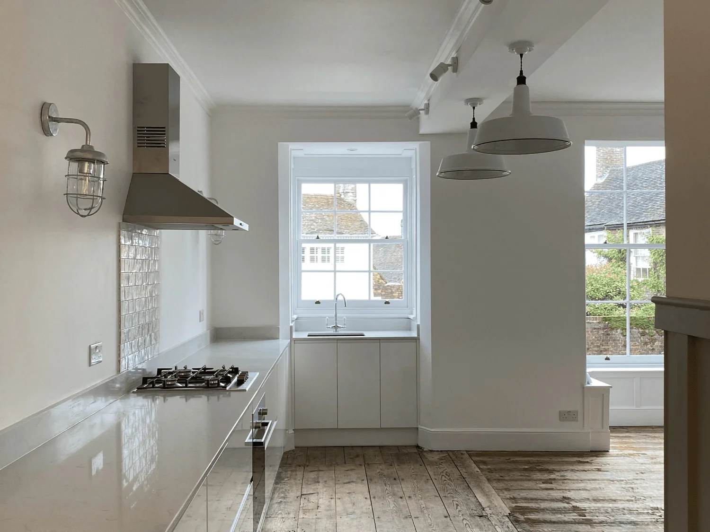
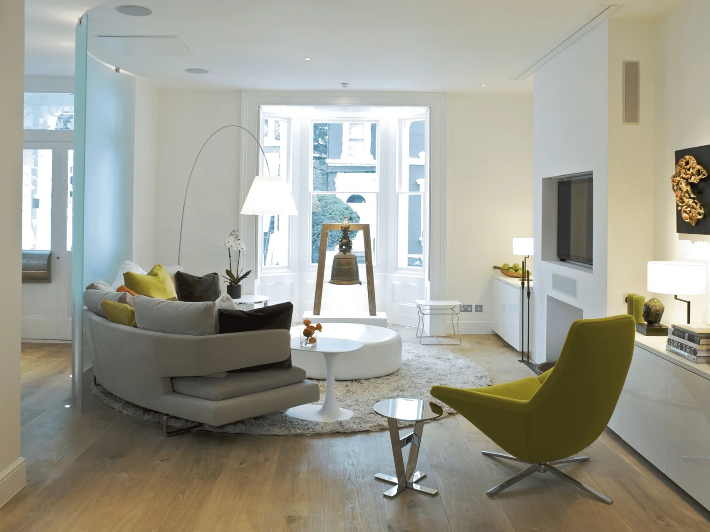
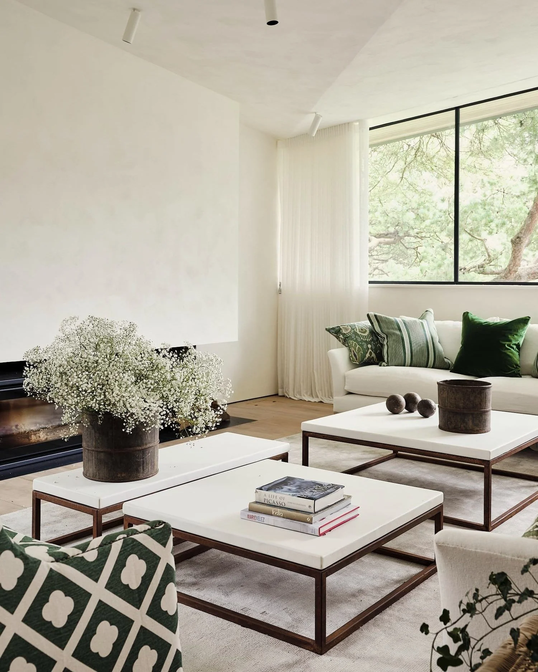
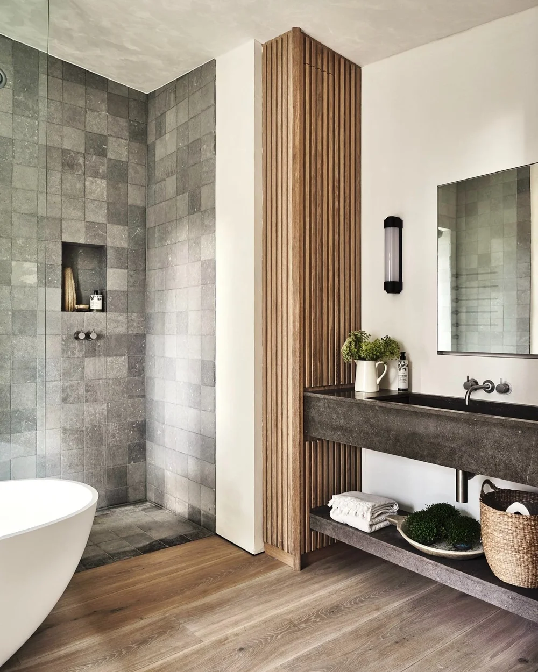
A substantial new build family residence where architectural decisions and interior spaces were conceived as a single coherent entity. Bespoke natural timber joinery, refined stone surfaces, and clean spatial flow.
living-room-2-new-house-hertfordshire-by-De-Hasse-Architectural-and-Interior-Design.jpg
de-hasse-interior-designer-the-new-house
closet-new-house-hertfordshire-by-De-Hasse-Architectural-and-Interior-Design.jpg
02 / 11

Cottage

East Sussex

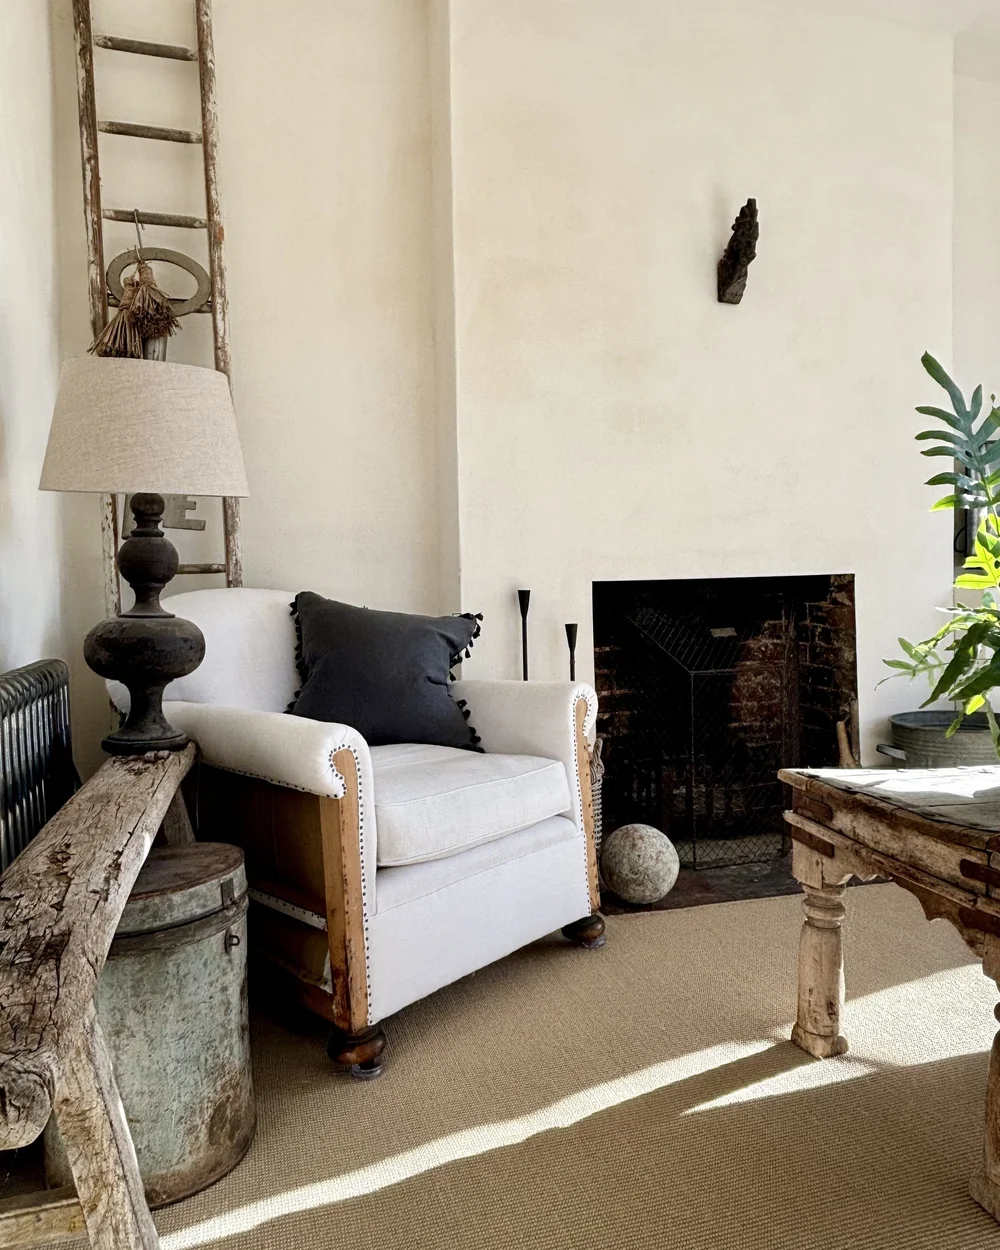
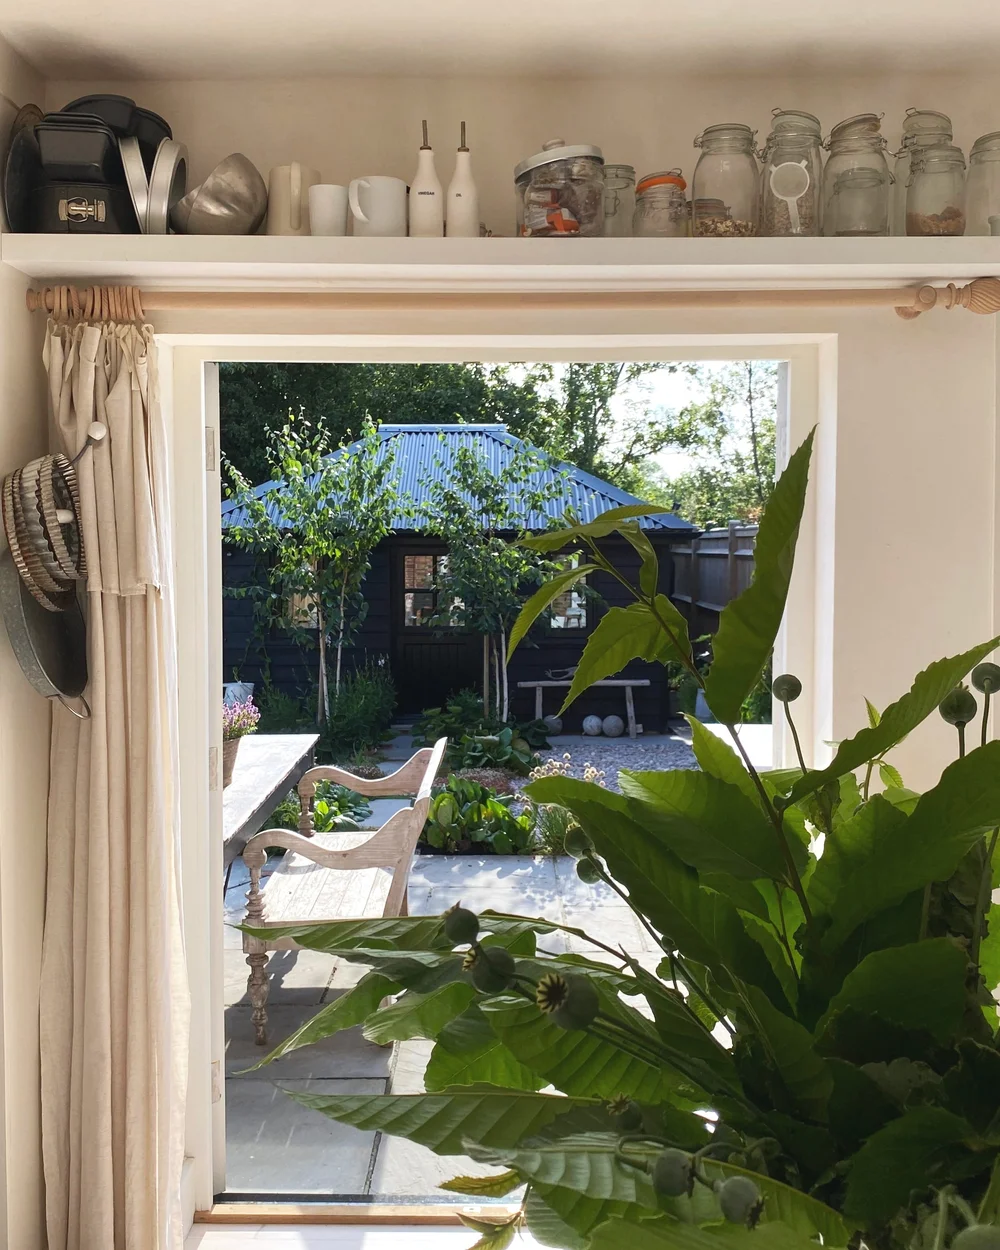
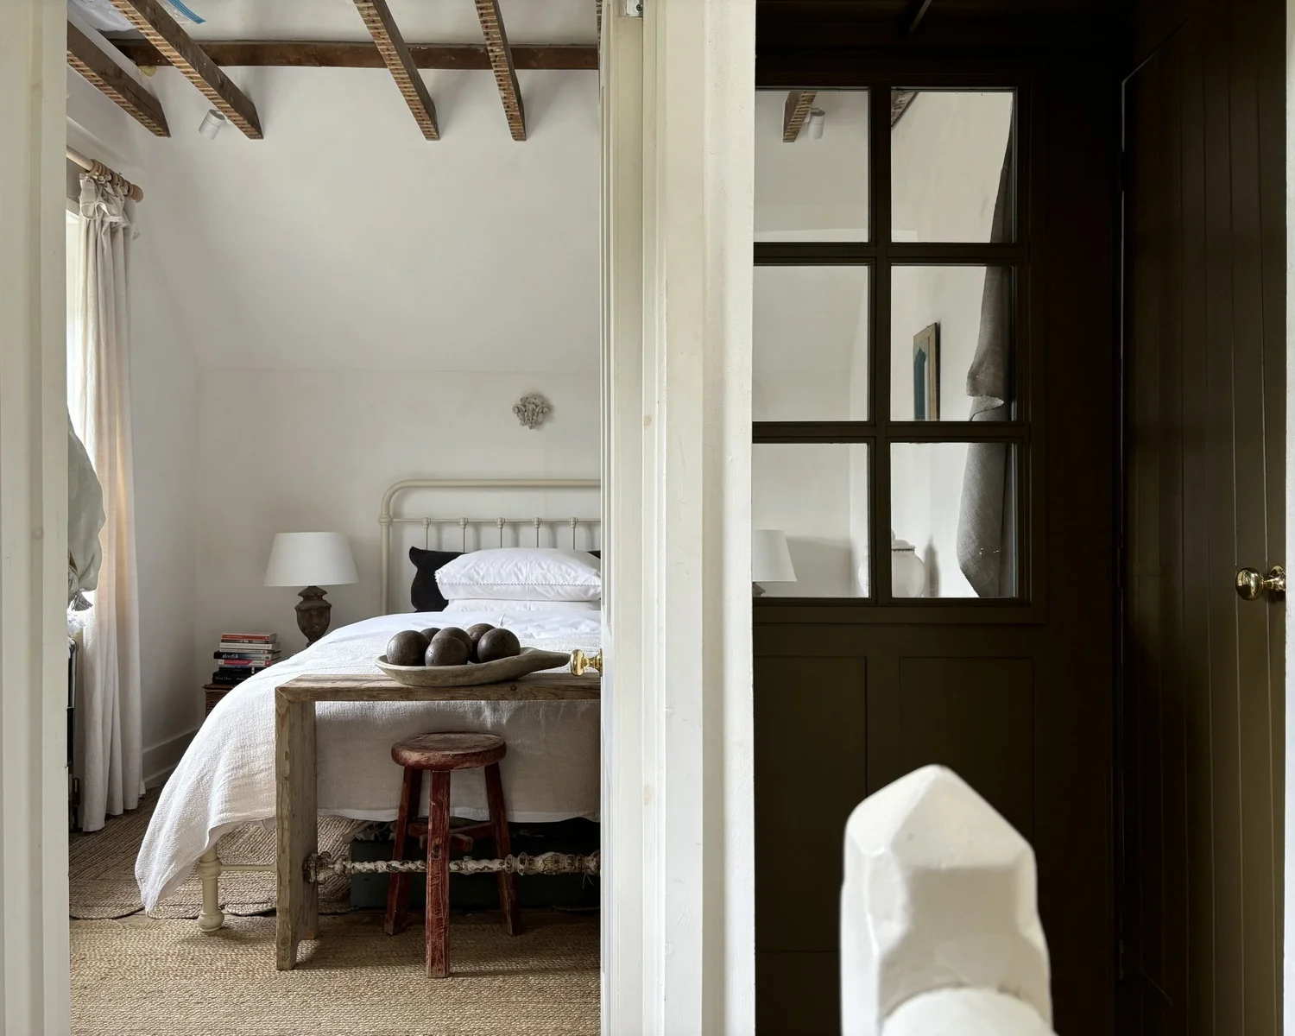
A sensitive refurbishment of a rural cottage, celebrating historic textures with muted lime plasters, soft natural textiles, and calm light-filled bedrooms.

bedroom-cottage-east-sussex-by-De-Hasse-Architectural-and-Interior-Design.jpg
living-room-3-cottage-east-sussex-by-De-Hasse-Architectural-and-Interior-Design.jpg
cottage-east-sussex-by-De-Hasse-Architectural-and-Interior-Design.jpg
bed-cottage-east-sussex-by-De-Hasse-Architectural-and-Interior-Design.jpg
03 / 11

The Barn

Cotswolds

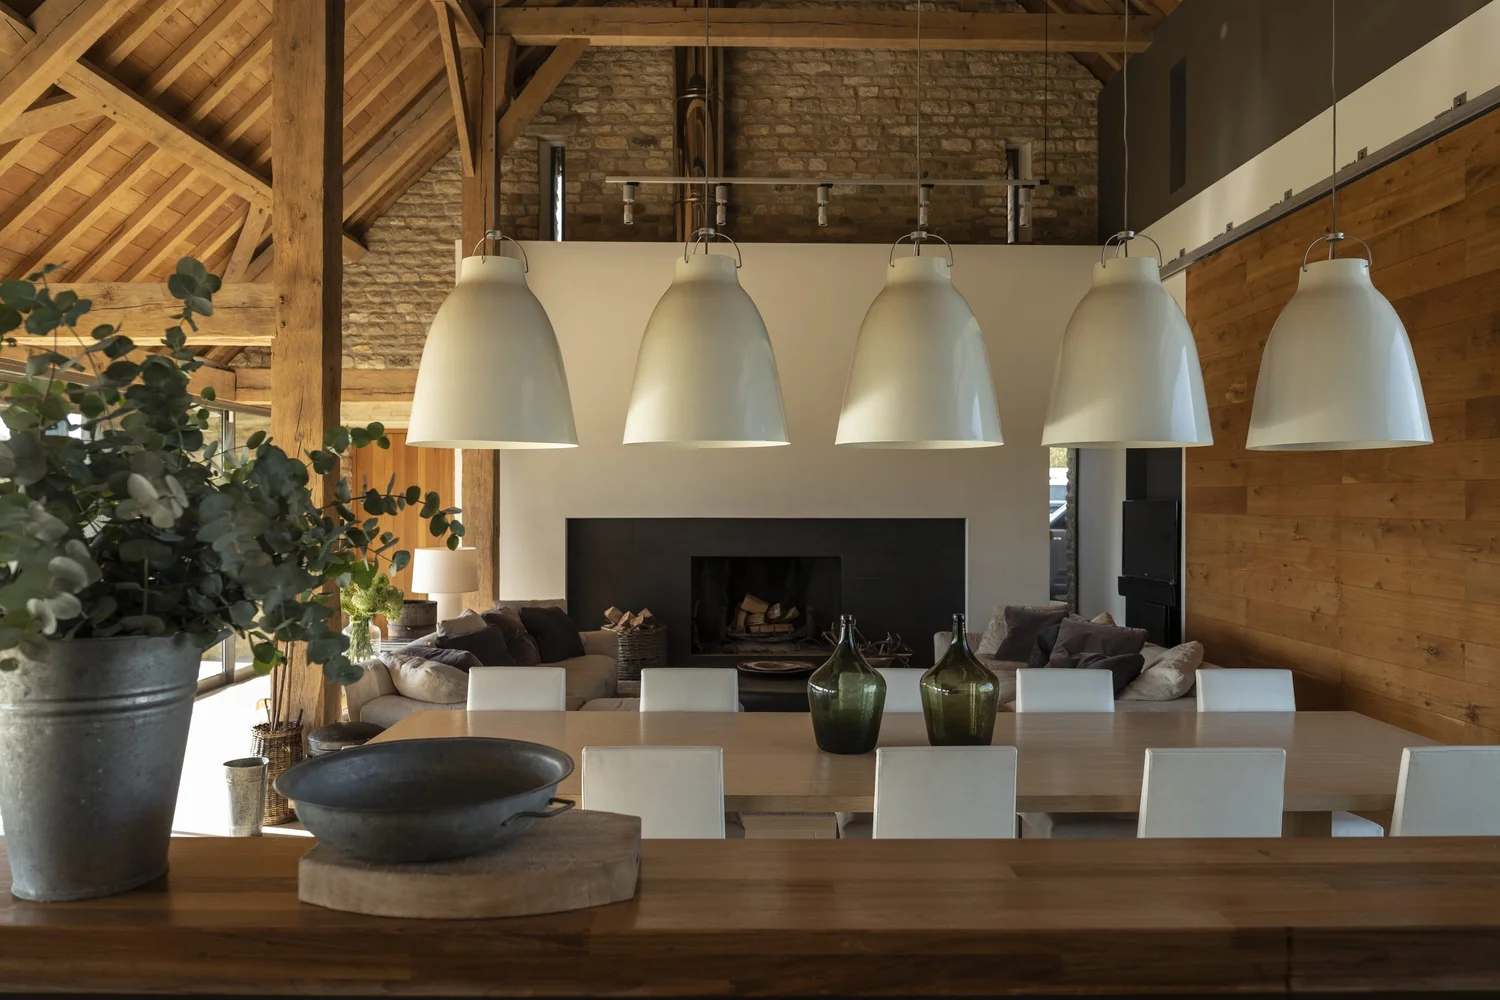
An expansive Cotswold stone barn conversion. Exposed structural timbers and an imposing natural stone fireplace balance contemporary bespoke joinery and expansive glazing.

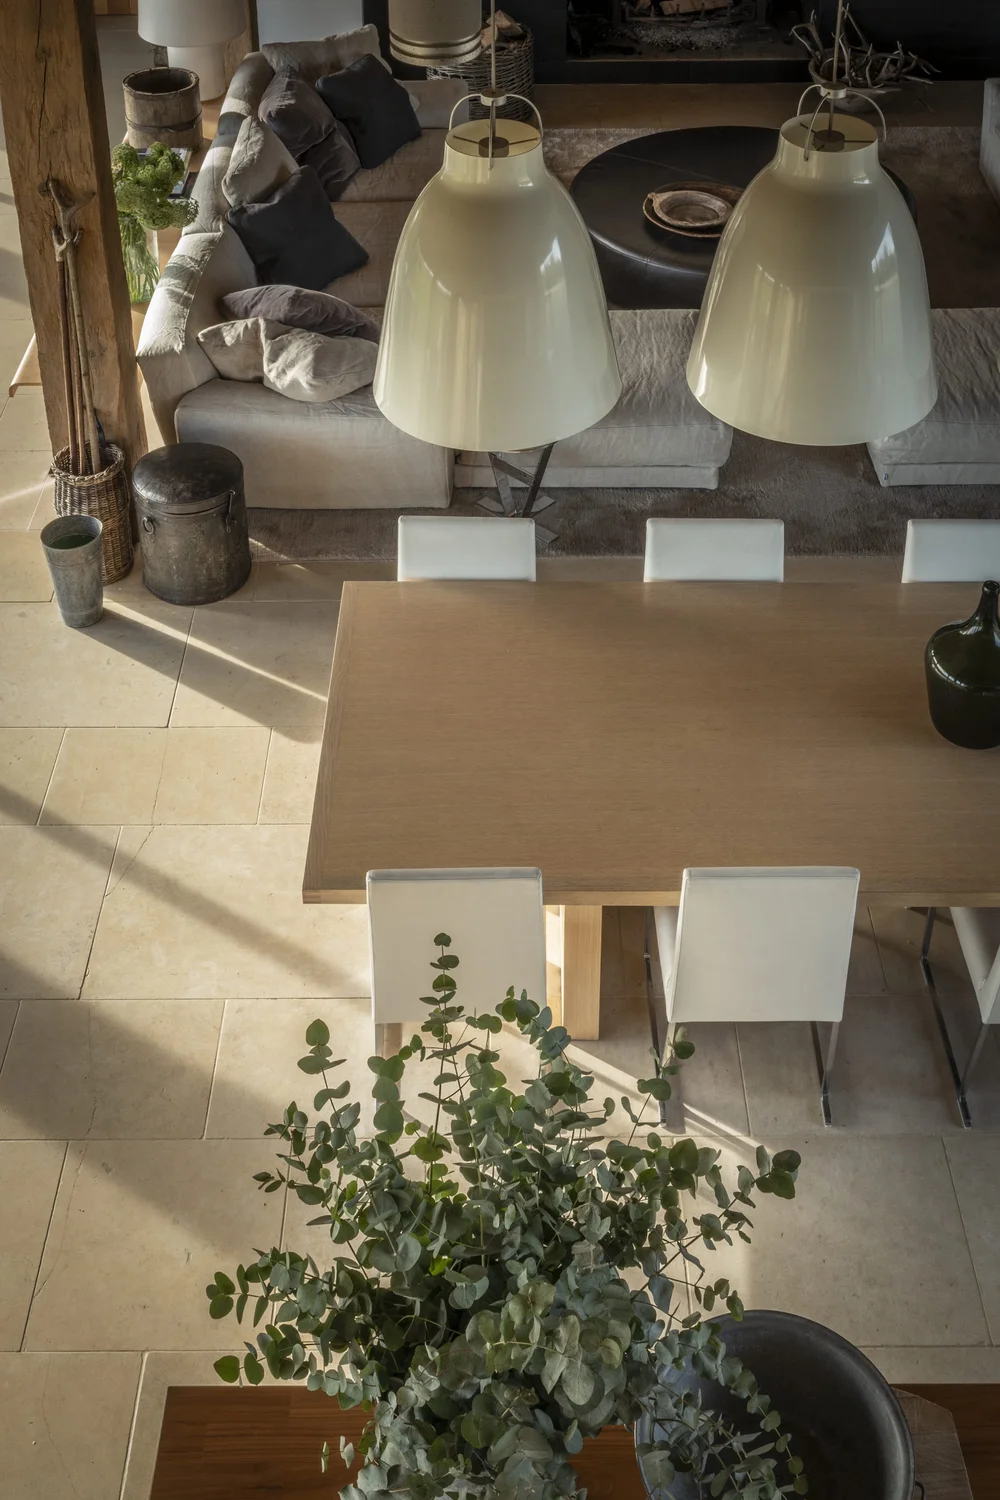
Living room with wooden beams, large white pendant lamps, a fireplace, and a dining table with white chairs and decorative green vases.
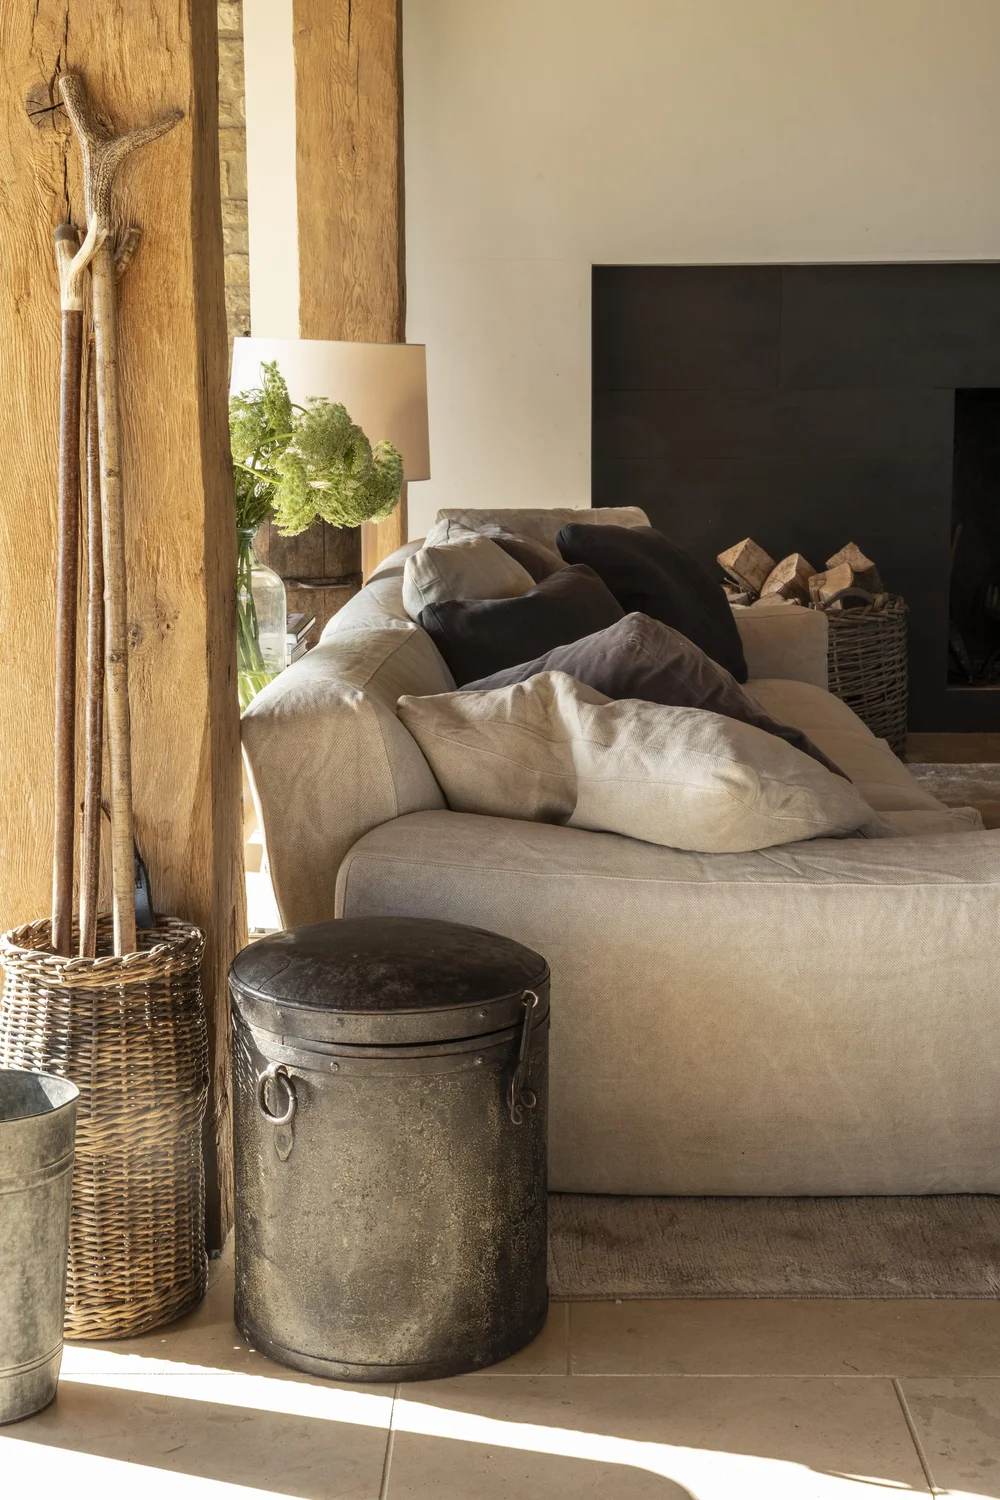
Living room with a beige sofa, throw pillows, a table lamp, a basket with green plants, and a metal container near a wooden column.
A cozy living room with a beige sofa piled with black, gray, and brown pillows, a wooden coffee table, and a workspace with a wooden dining table and white chairs. Two large white pendant lights hang over the table, and there
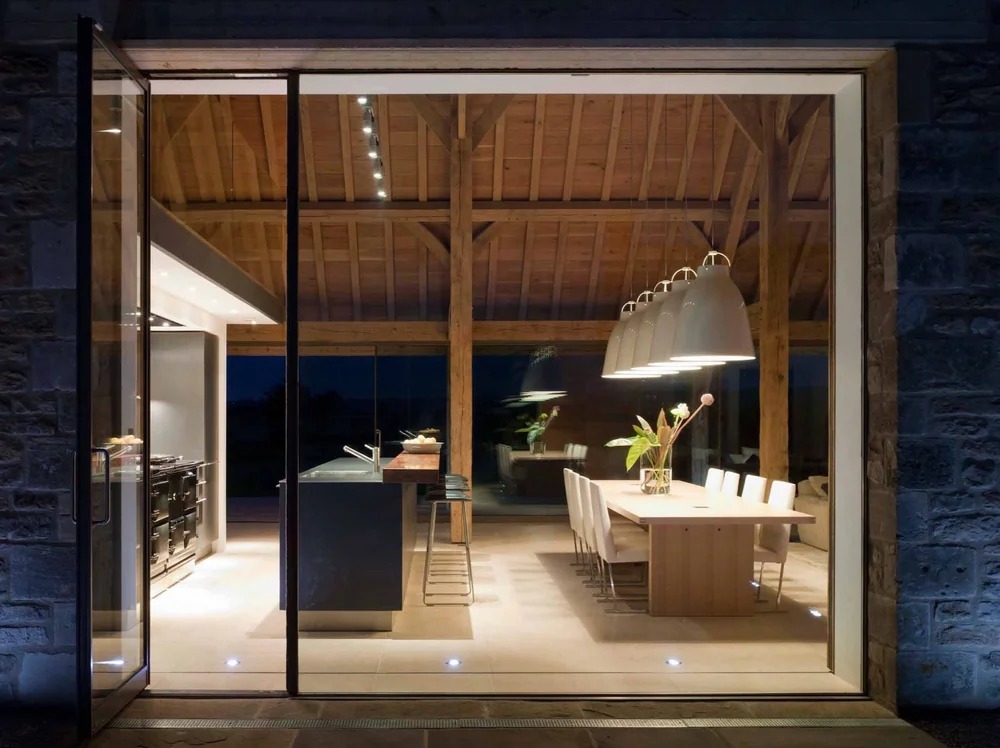
Modern dining and kitchen area with wooden beams and high ceilings, illuminated pendant lights, a large dining table with chairs, and a kitchen island with bar stools, viewed through a glass wall at night.
04 / 11

Georgian House

Kent

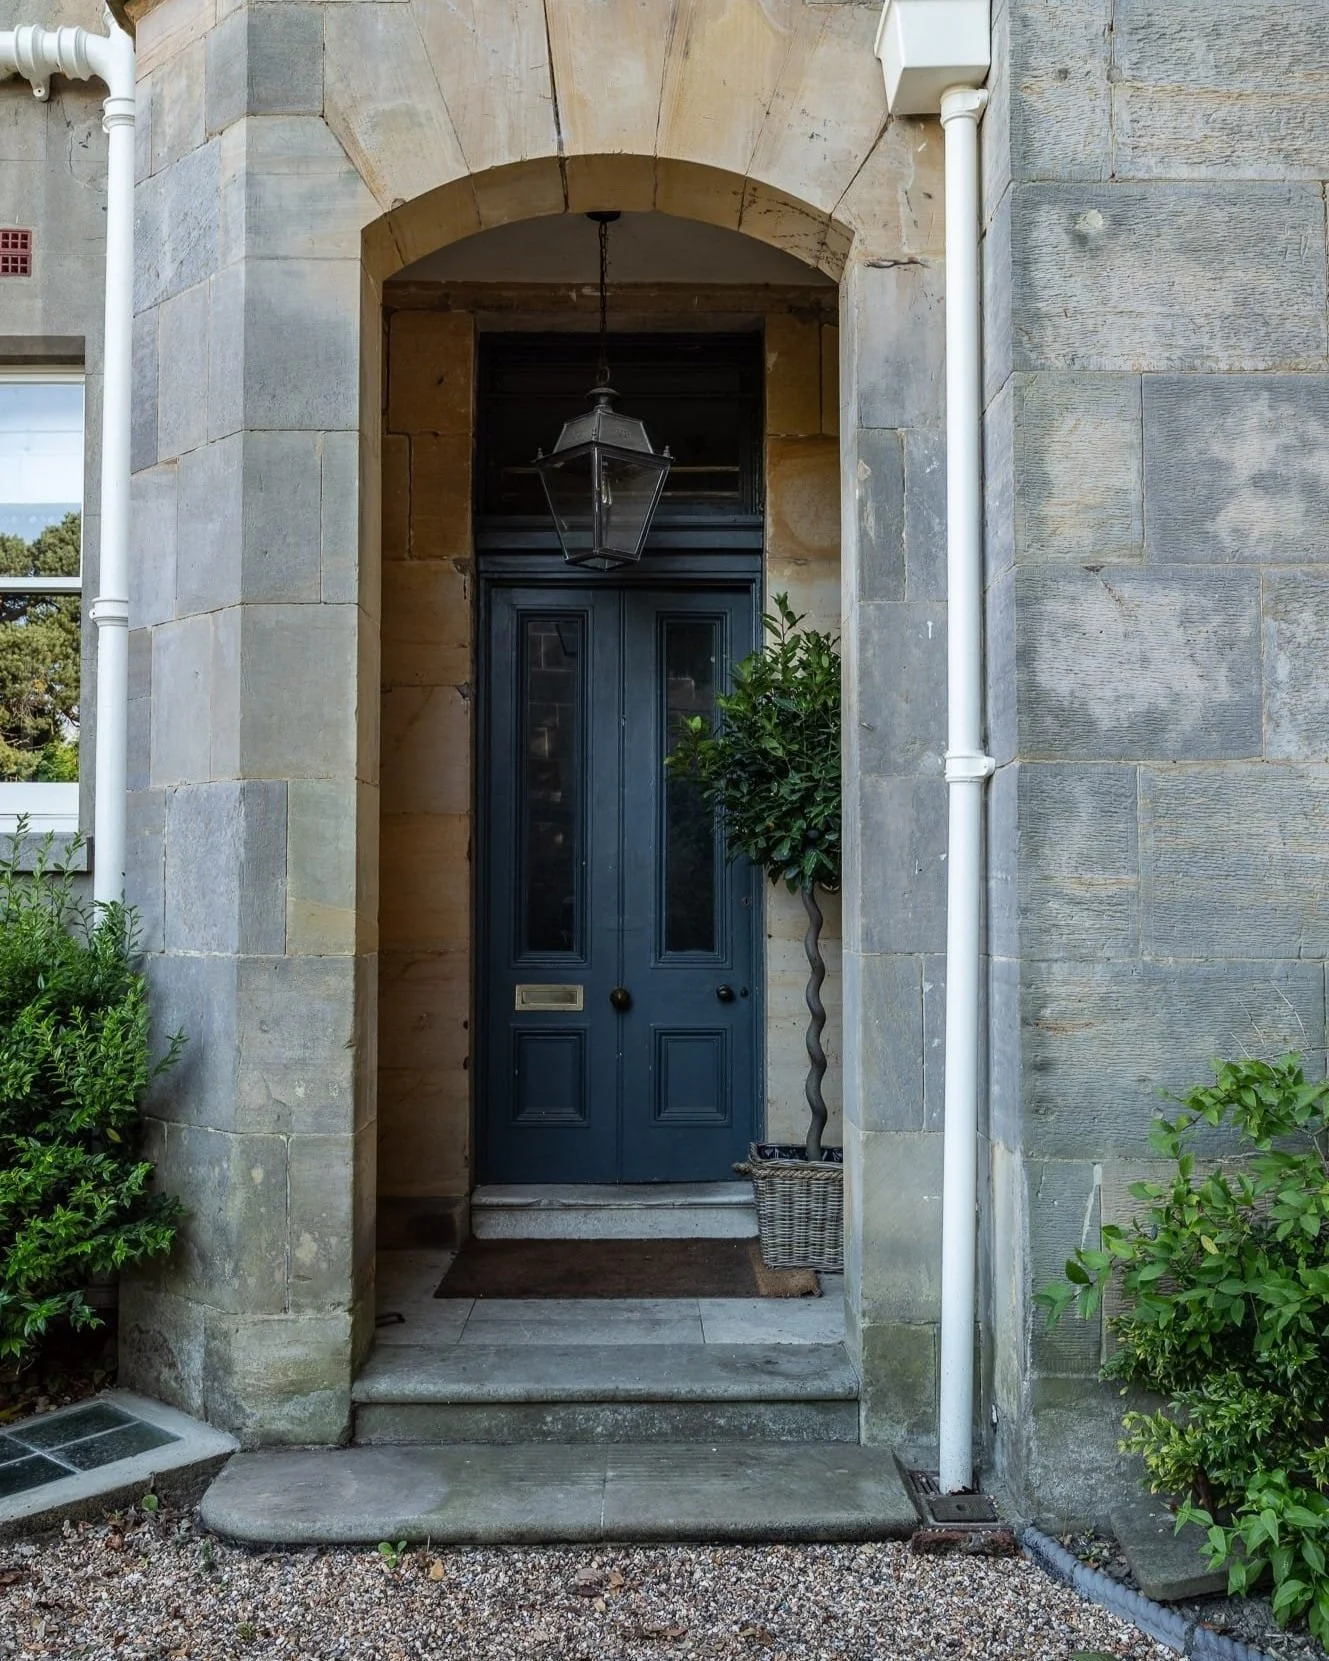
A disciplined architectural restoration of a Grade II listed Georgian town residence, reinstating historic mouldings, proportions and natural light while modernising circulation.

door-georgian-house-kentby-De-Hasse-Architectural-and-Interior-Design.jpg
big-mirror-georgian-house-kentby-De-Hasse-Architectural-and-Interior-Design.jpg
kitchen-georgian-house-kentby-De-Hasse-Architectural-and-Interior-Design.jpg
living-room-4-georgian-house-kentby-De-Hasse-Architectural-and-Interior-Design.jpg
05 / 11

Shoot Lodge

Devon

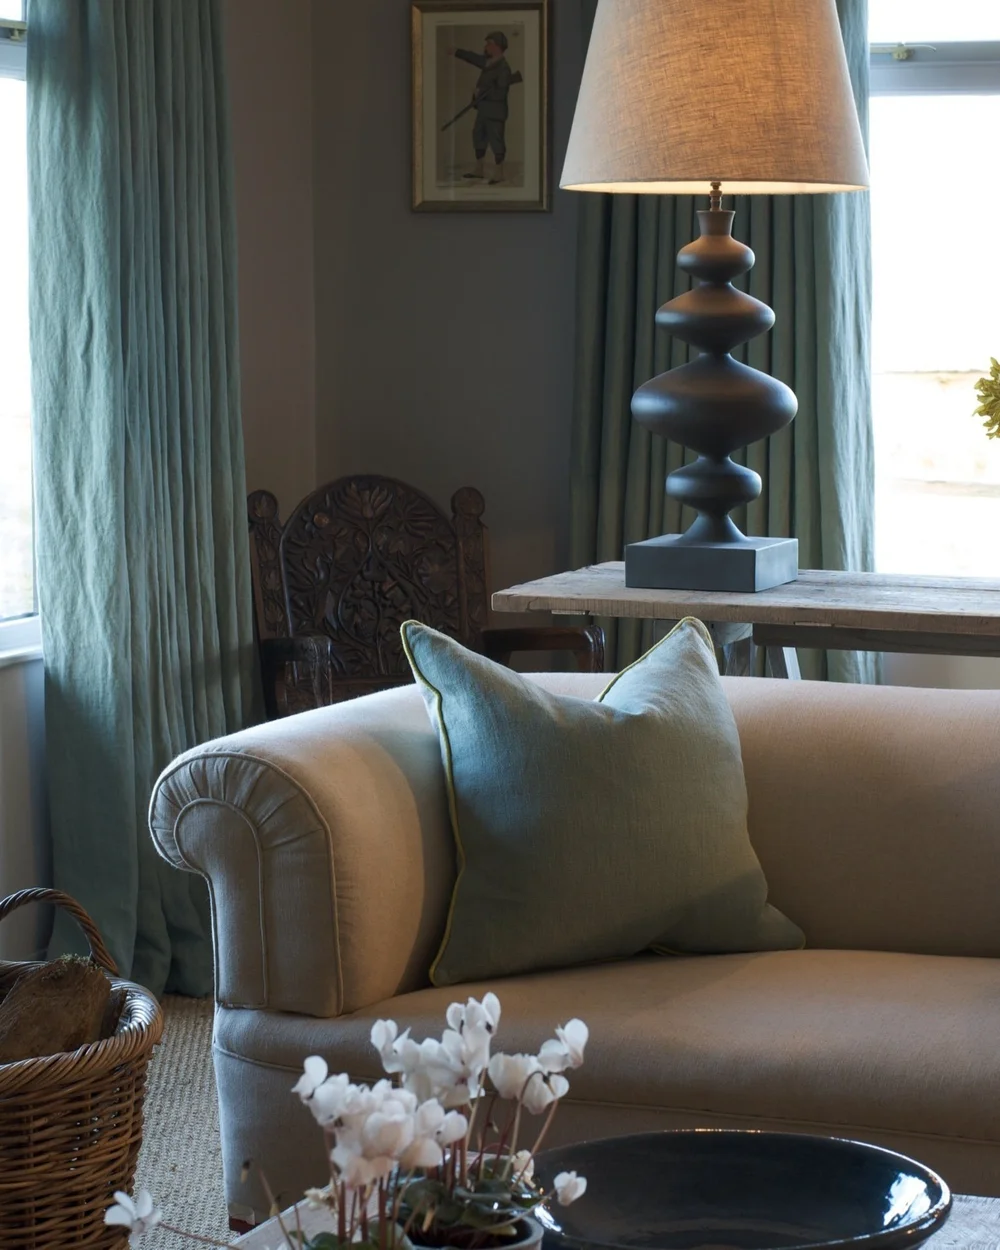
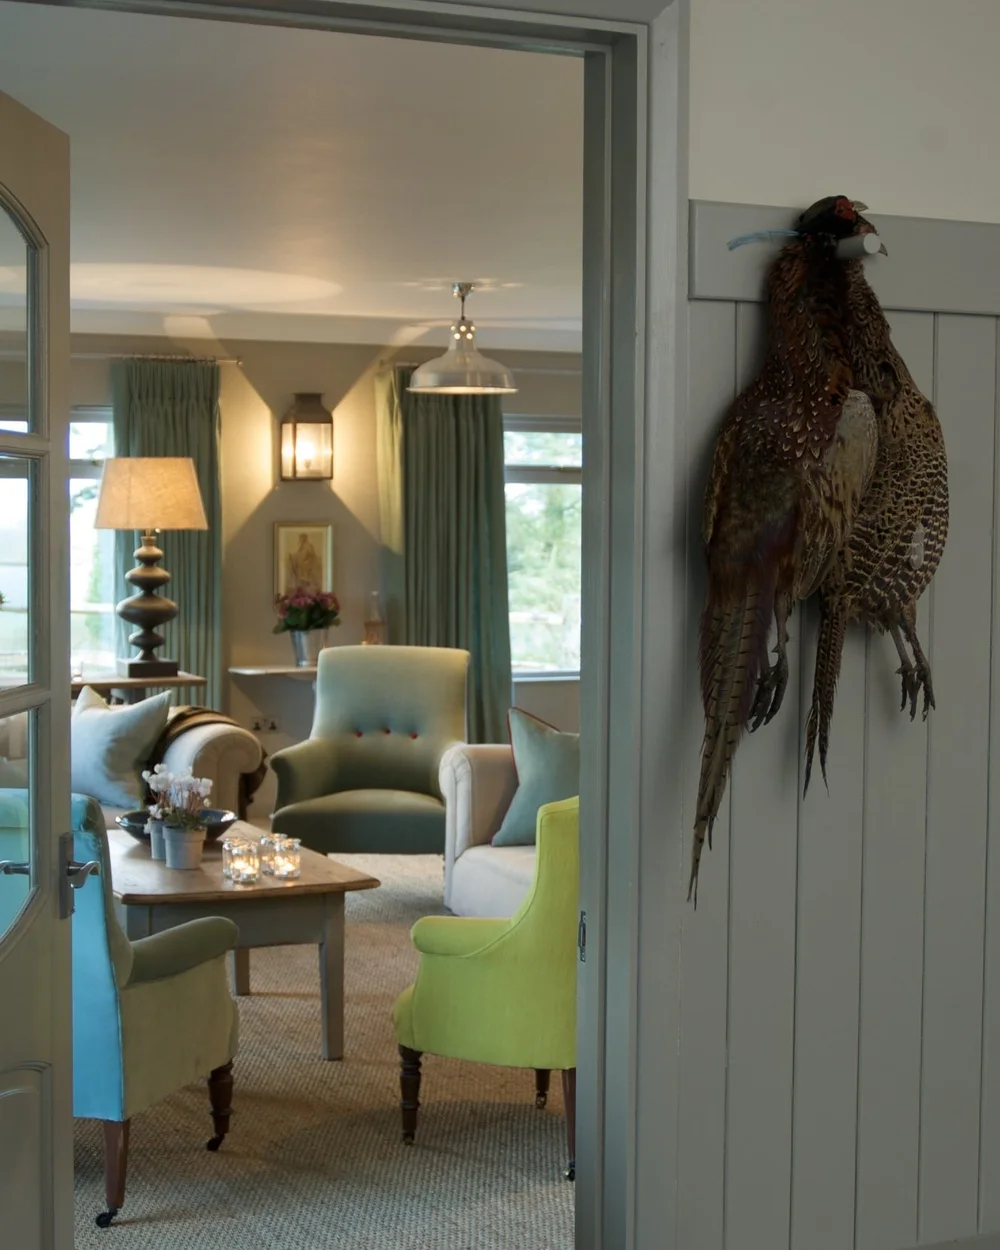
Set within rolling Devon countryside, this lodge was reconfigured for entertaining and quiet repose, using tactile local materials and deep atmospheric tones.

shoot lodge devon de hasse architectural and interior design
06 / 11

Apartment Portals Nous

Majorca

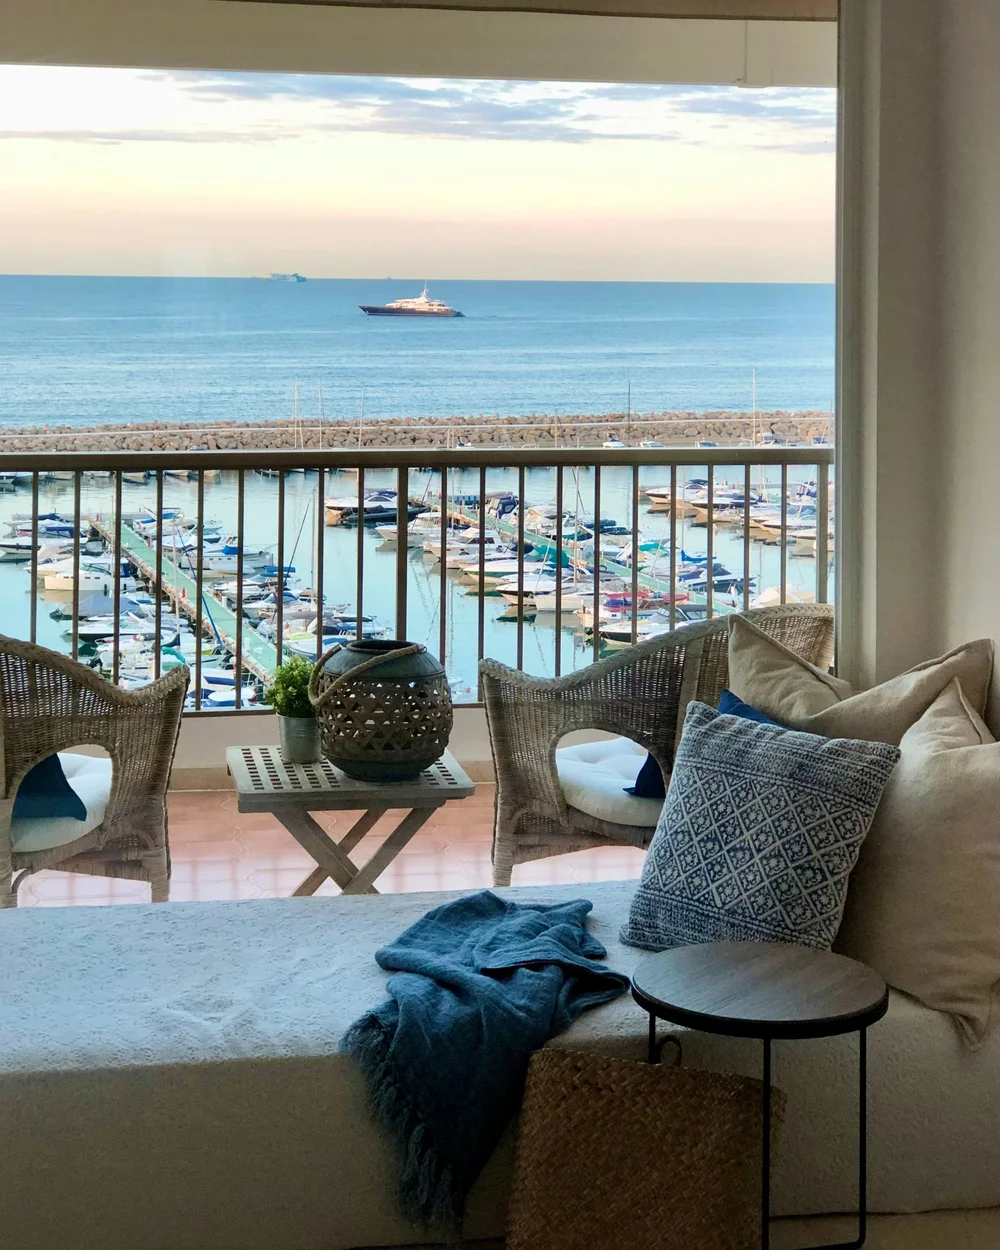
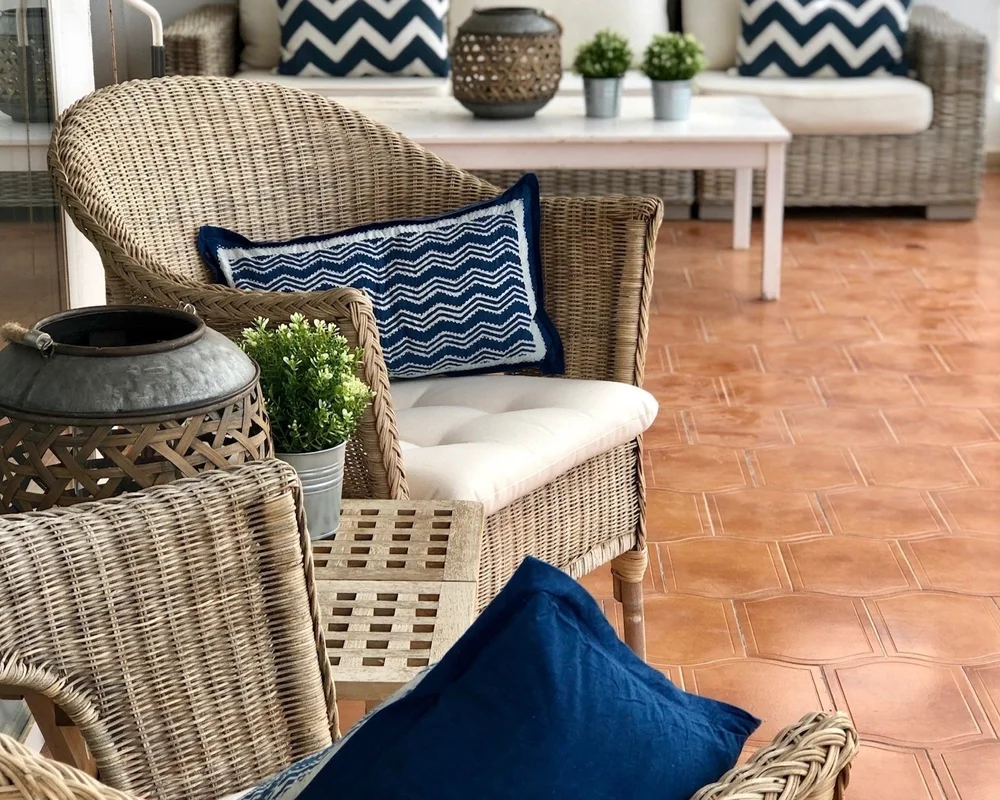
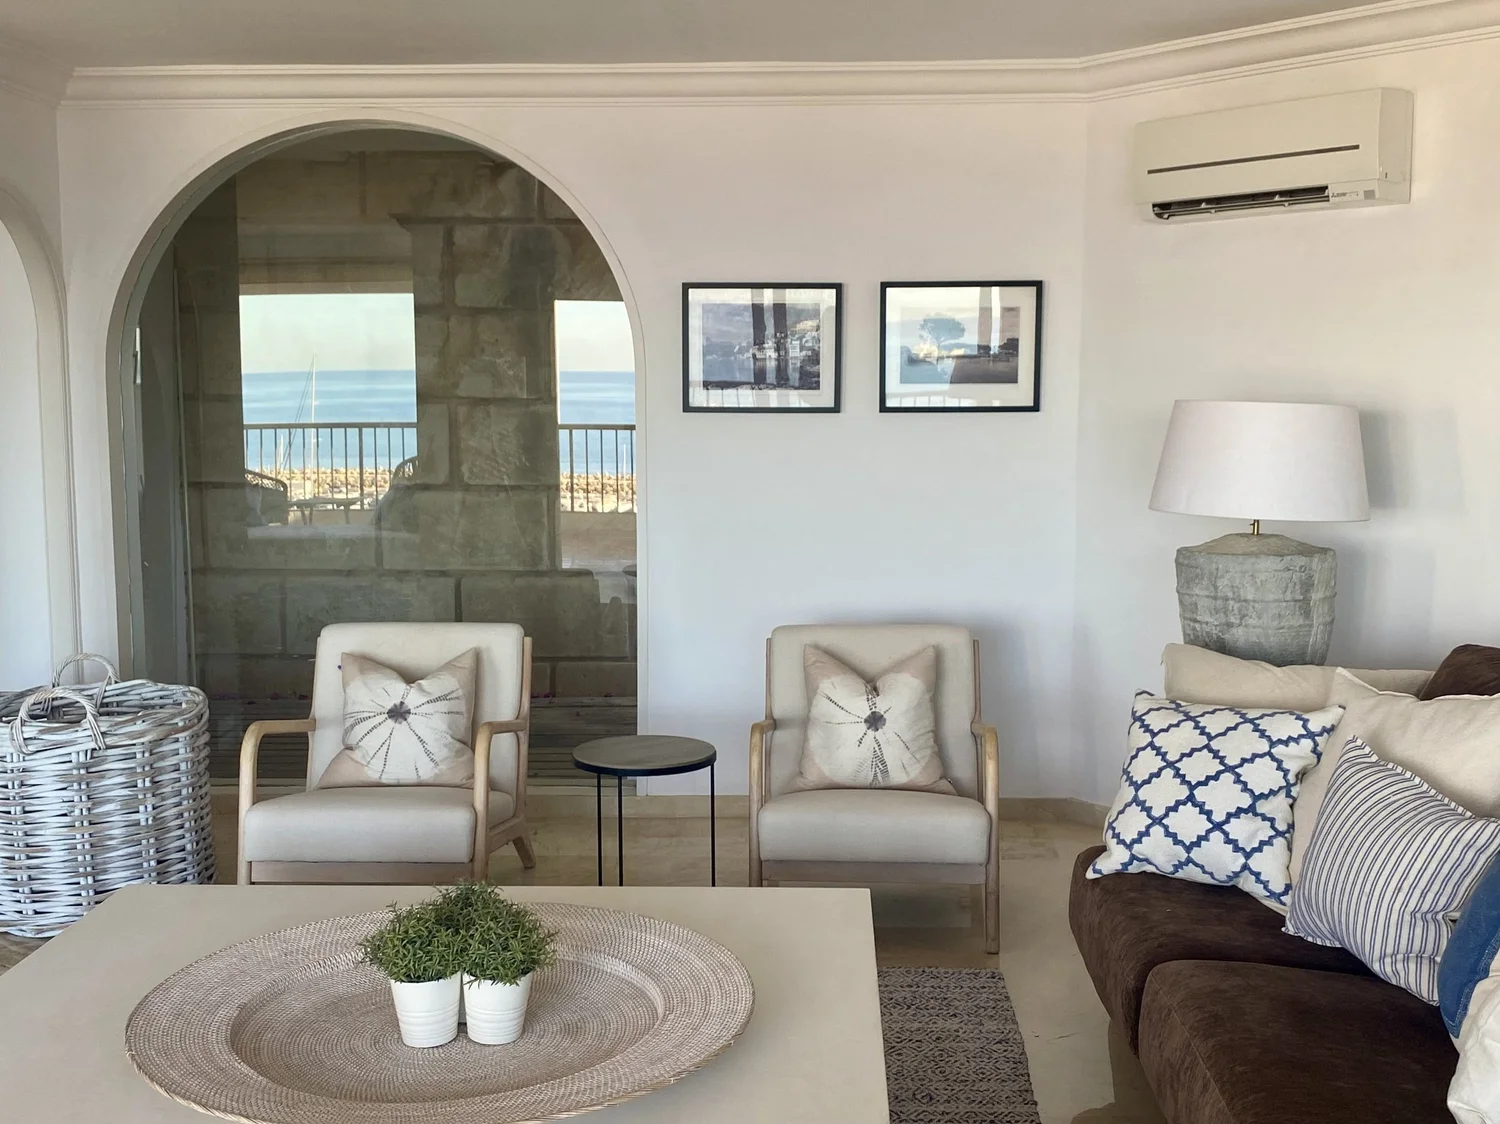
A coastal residence defined by cool stone, subtle Mediterranean tones and seamless transitions between shaded internal living and sunlit sea views.

Stylishly decorated seaside apartment in Portals Nous, Majorca by De Hasse architectural interior design14.jpeg
07 / 11

Edwardian House

Tunbridge Wells

A generous Edwardian villa renovation. The design highlights original spatial volume, high ceilings, bespoke architectural cabinetry, and a sculptural central stairwell.

dining-room-edwardian-house-tunbridge-by-De-Hasse-Architectural-and-Interior-Design.jpg
staircase-edwardian-house-tunbridge-by-De-Hasse-Architectural-and-Interior-Design.jpg
shower-head-edwardian-house-tunbridge-by-De-Hasse-Architectural-and-Interior-Design.jpg
sofa-1-edwardian-house-tunbridge-by-De-Hasse-Architectural-and-Interior-Design.jpg
08 / 11

Victorian Ground Floor Apartment

Tunbridge Wells

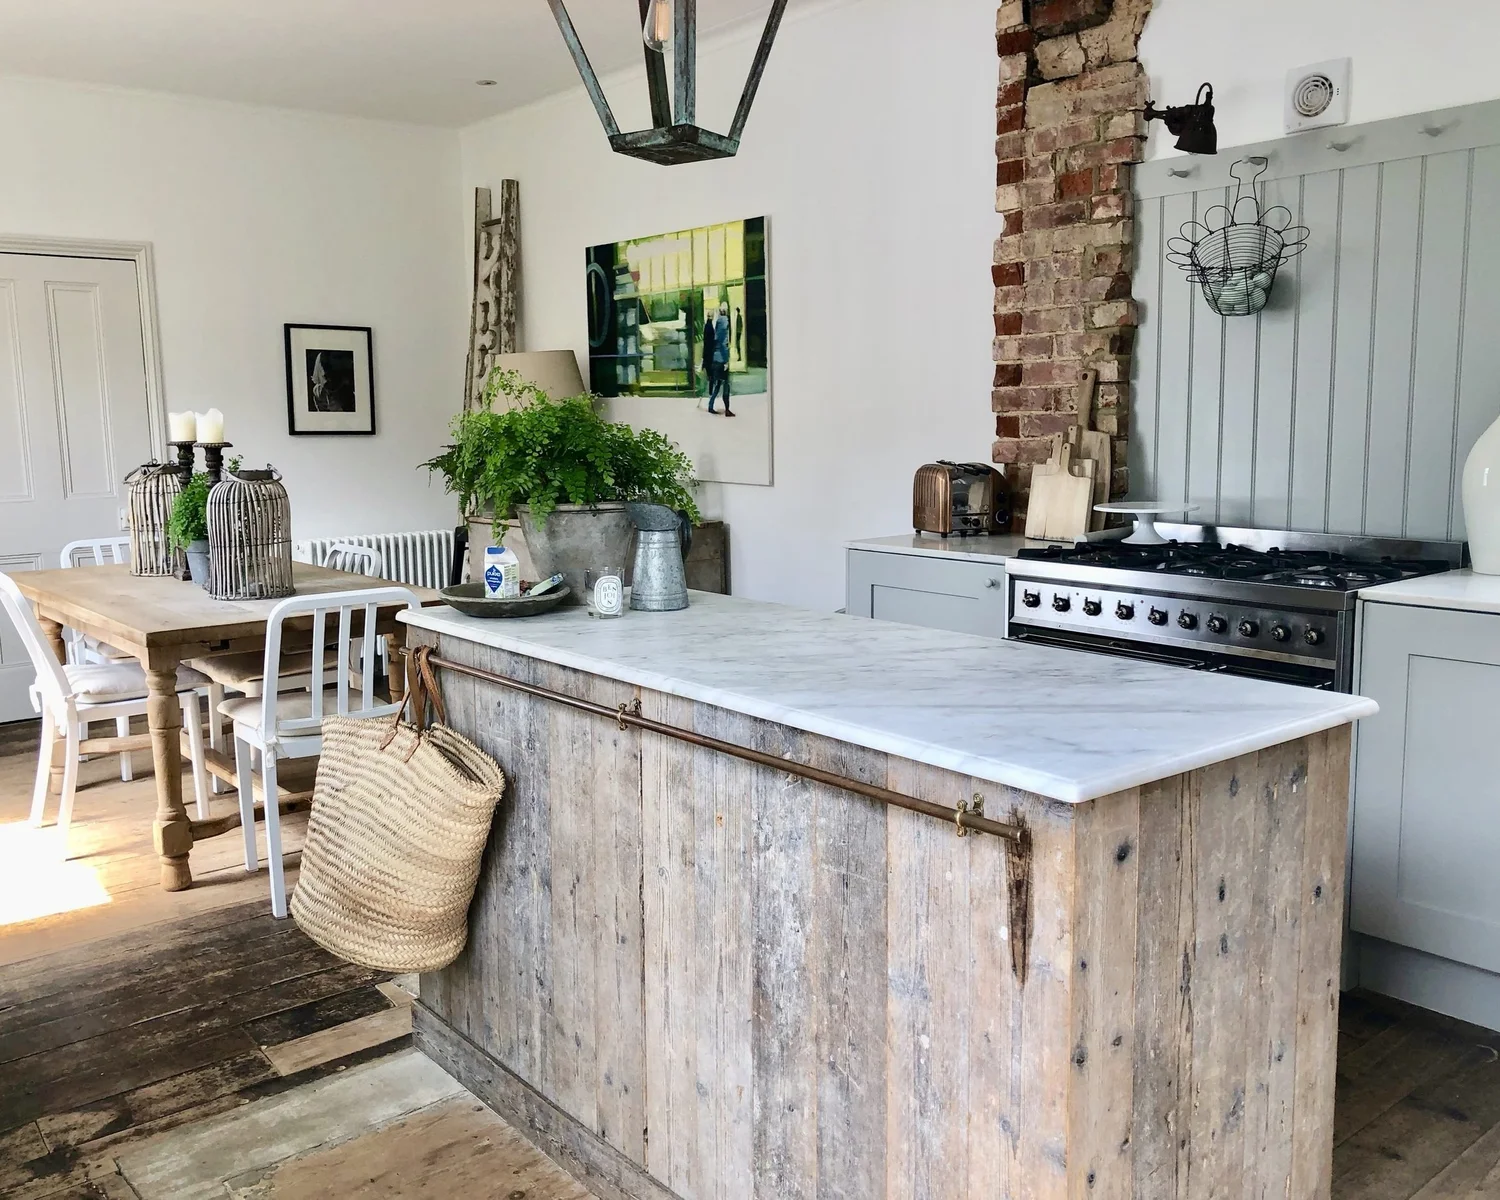
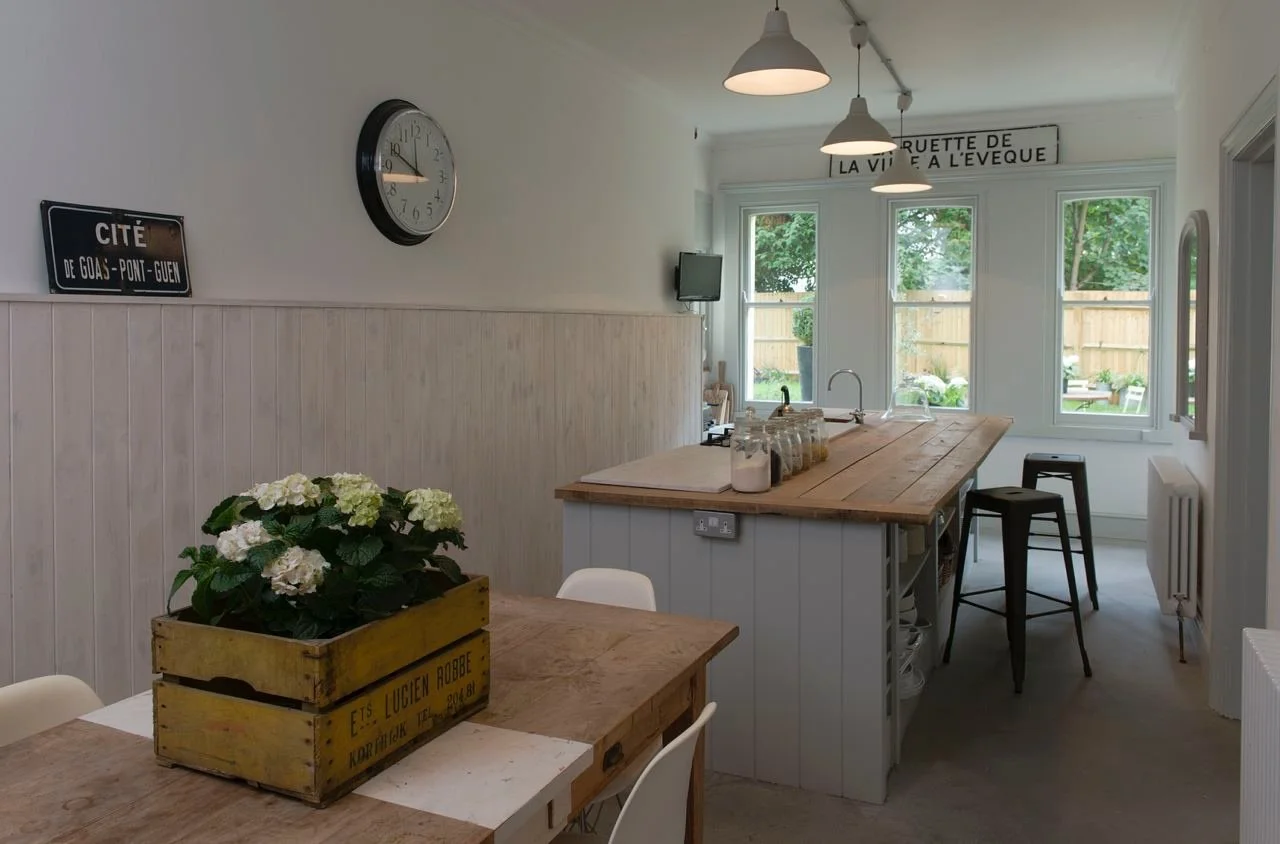
A ground-floor period apartment renovation pairing exposed rustic brickwork, bespoke open-plan kitchen cabinetry, and calm private quarters.

A bright kitchen and dining area with white walls, wooden furniture, a large window, a clock on the wall, and decorative signs. The dining table has a yellow wooden crate with white flowers. The kitchen island has jars, a sink, and black bar stools.
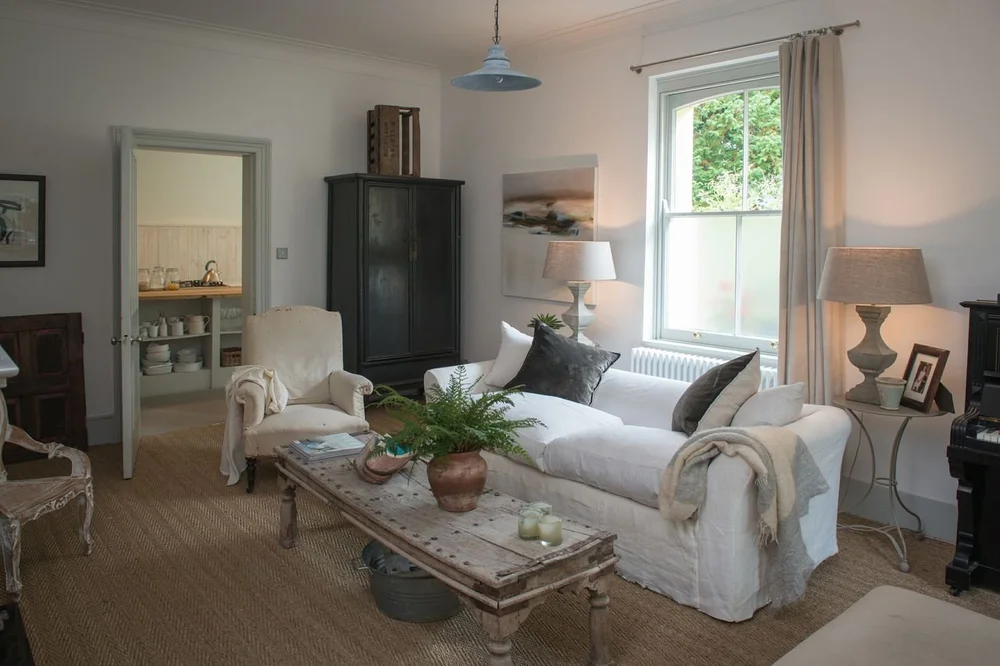
A cozy living room with a white sofa, armchairs, a wooden coffee table with a potted fern, table lamps, and a window with curtains, decorated in a rustic style.
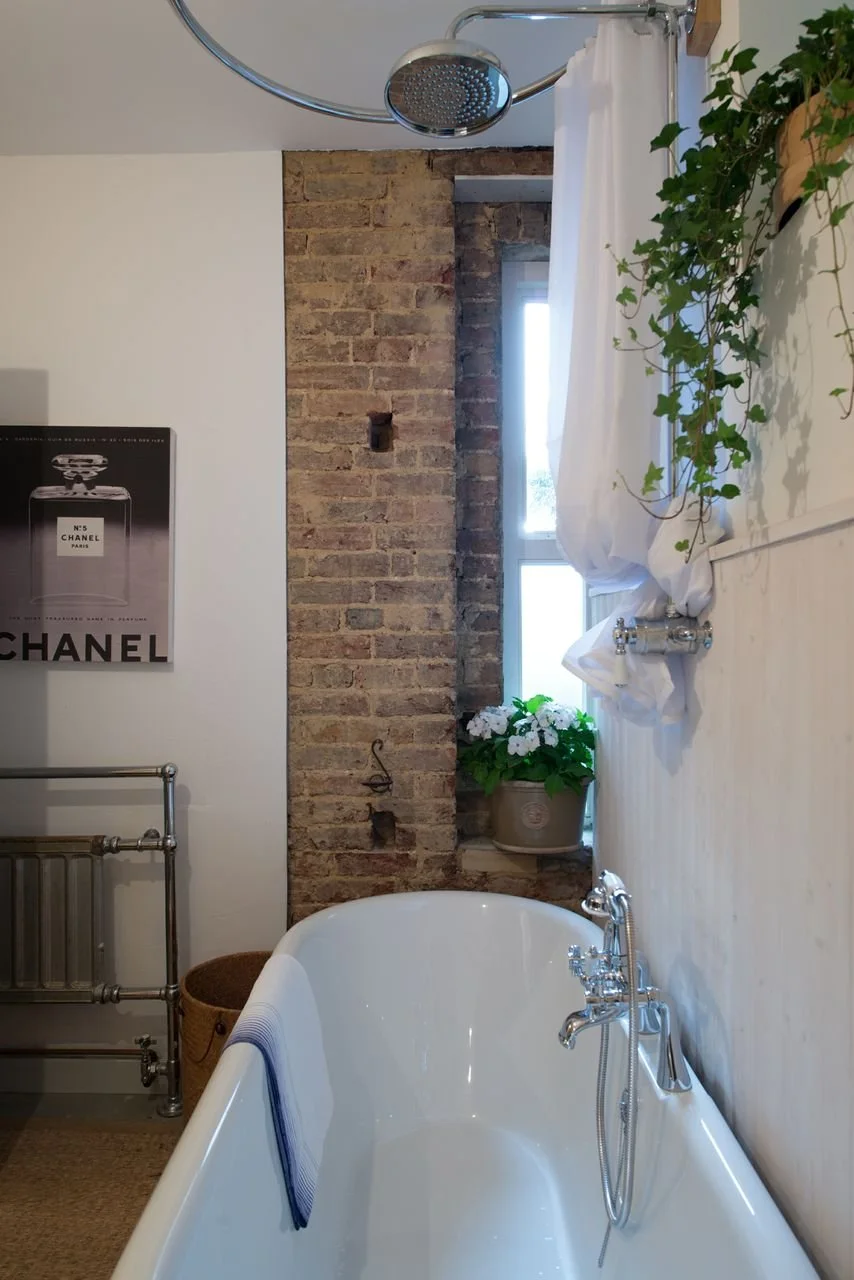
A vintage-style bathroom with an exposed brick wall, a white bathtub with a towel, a window with white curtains, a showerhead, and decorative plants.
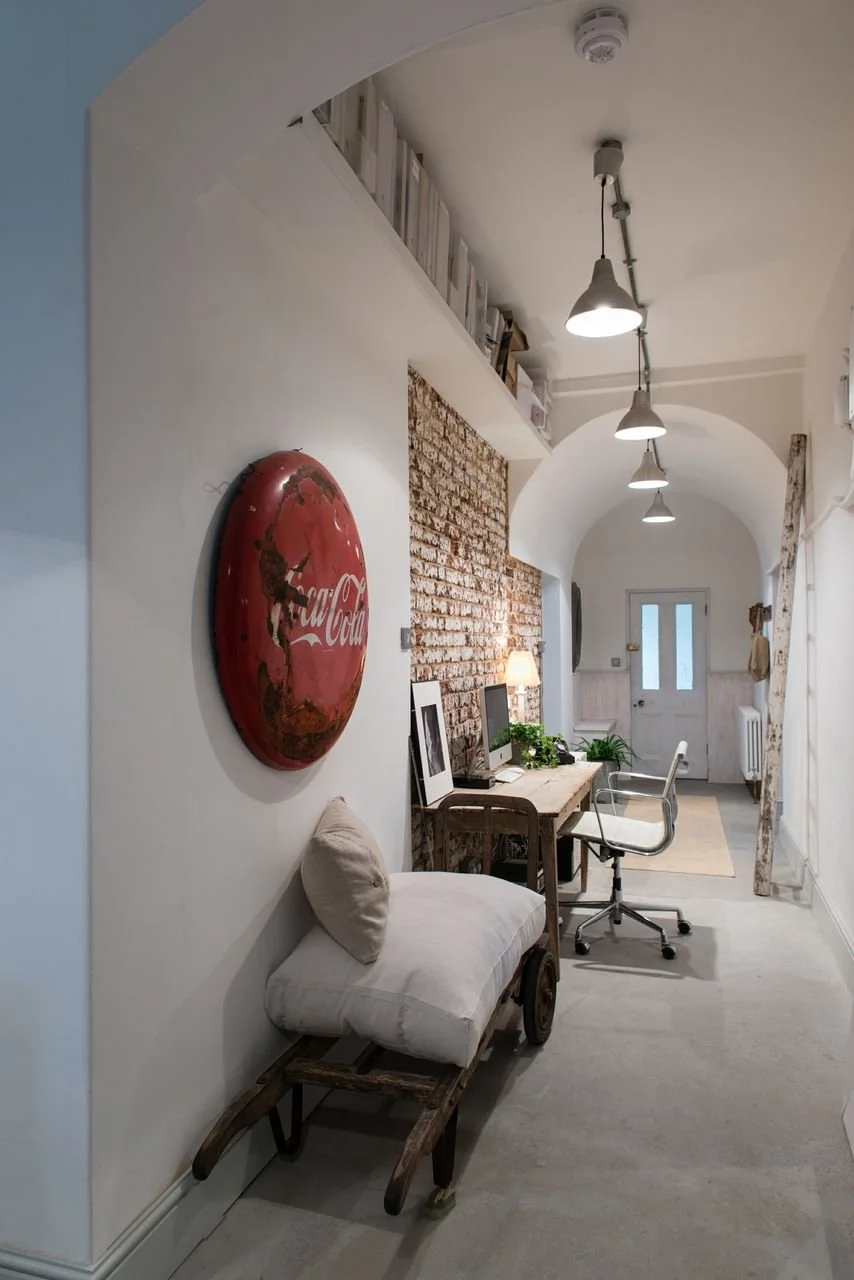
A hallway interior with a vintage Coca-Cola wall sign, a bench with a pillow, a wooden desk with computers and plants, and a white door at the end with arched ceiling and hanging lights.
09 / 11

De Hasse Store

Tunbridge Wells

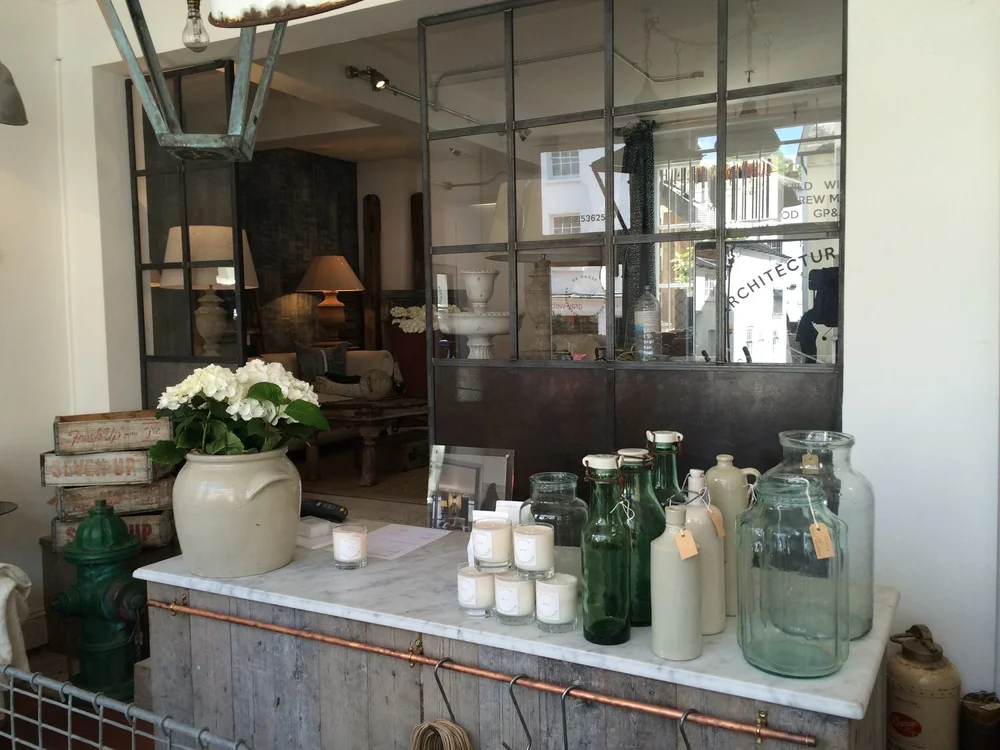
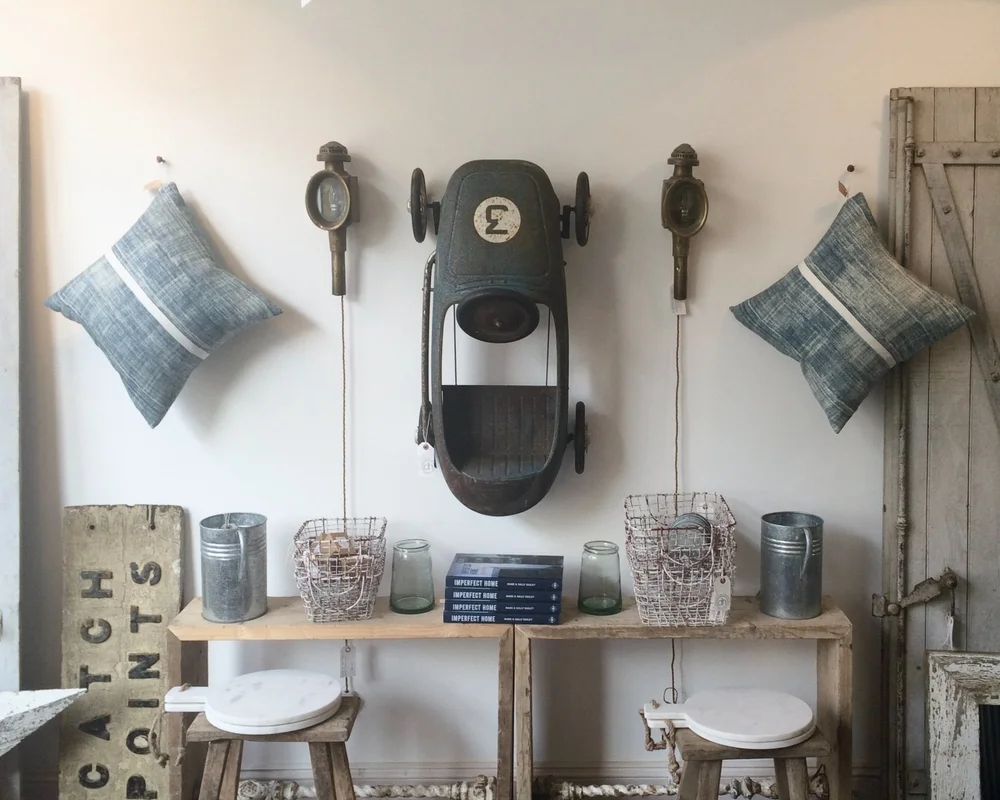
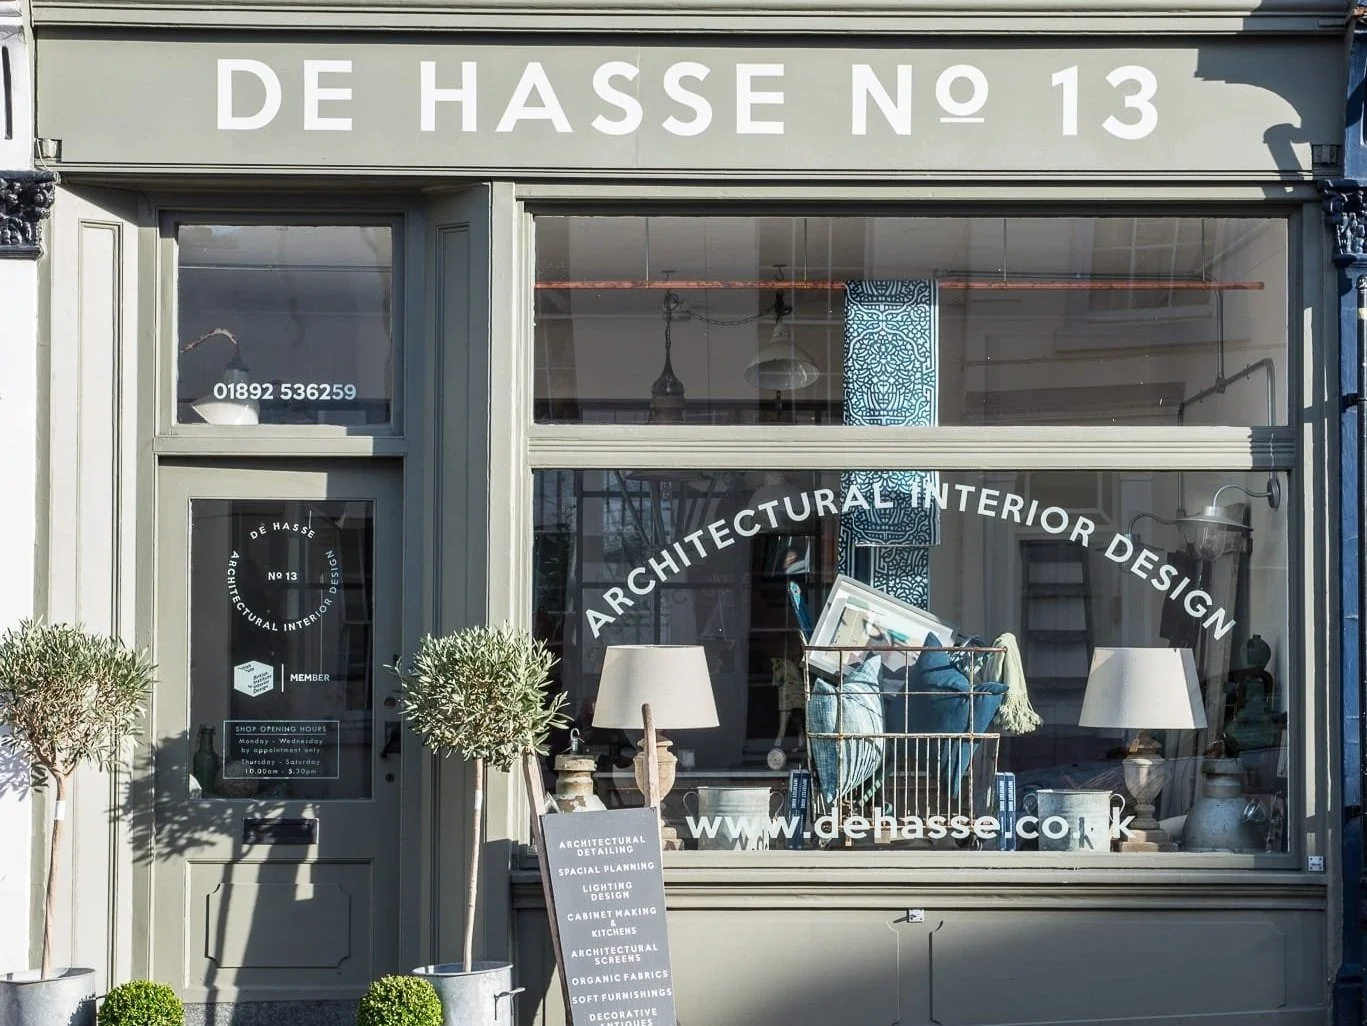
The design studio and curated architectural object space, demonstrating the practice's signature material palette, proportion, and lighting philosophy.

office-exterior-de-hasse-store-by-De-Hasse-Architectural-and-Interior-Design.jpg
office-interior-de-hasse-store-by-De-Hasse-Architectural-and-Interior-Design.jpg
details-4-de-hasse-store-by-De-Hasse-Architectural-and-Interior-Design.jpg
collection-de-hasse-store-by-De-Hasse-Architectural-and-Interior-Design.jpg
10 / 11

Rental Reconfiguration

East Sussex

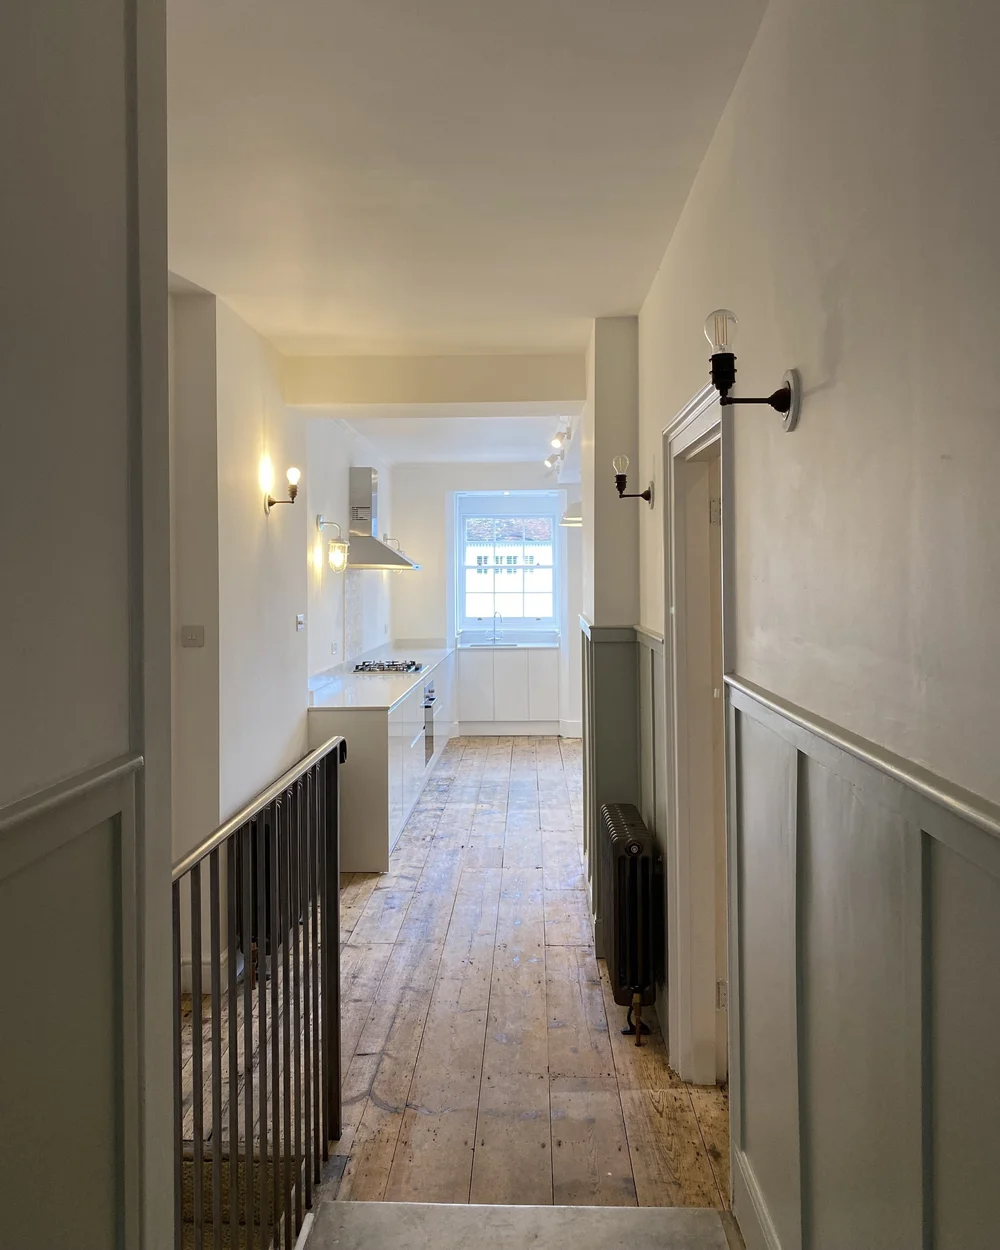
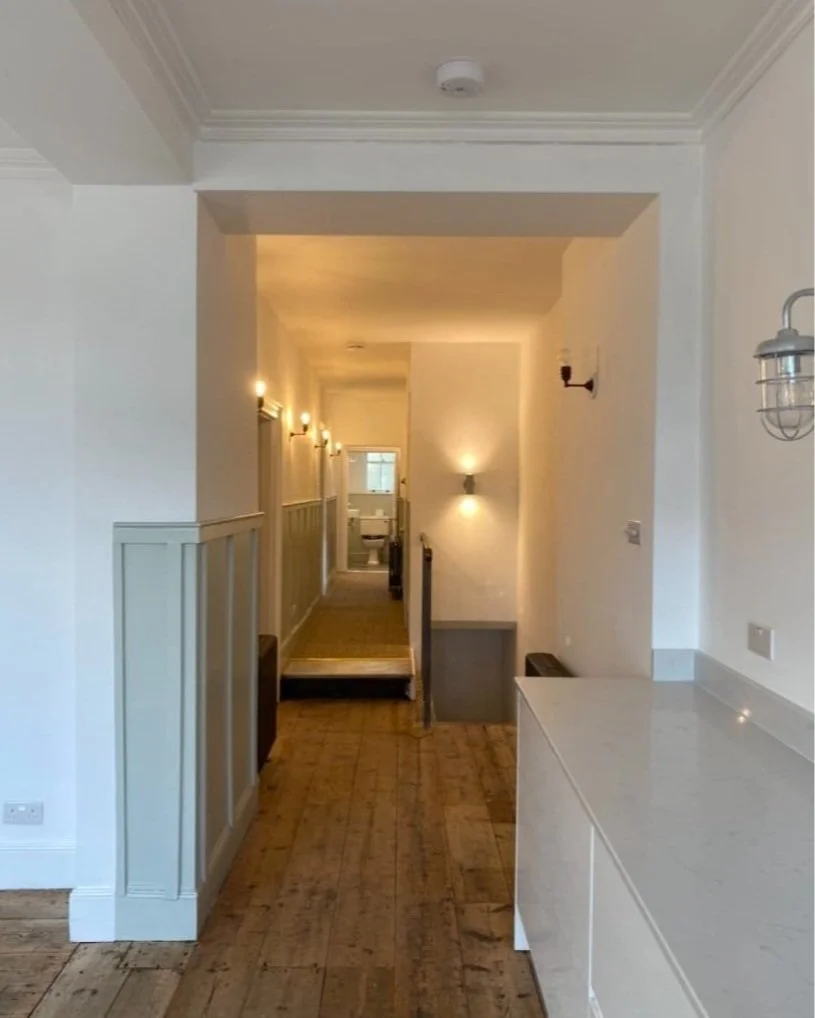
A complete architectural reconfiguration that unlocked natural daylight, flow, and enduring materiality across a prime country residential rental property.

de-hasse-rental-reconfiguration-4.png
door-rental-reconfiguration-east-sussex-mayfield-by-De-Hasse-Archi.jpg
lightings-rental-reconfiguration-east-sussex-mayfield-by-De-Hasse-.jpg
fireplace-1-rental-reconfiguration-east-sussex-mayfield-by-De-Hass.jpg
11 / 11

Town House

Old Richmond

A refined multi-storey historic town house renovated with custom architectural details, calm interior tones, and seamless functional living spaces.

de-hasse-townhouse-2.png
de-hasse-townhouse-1.png
de-hasse-townhouse-4.png
de-hasse-townhouse-3.png

Every project begins with a clear understanding of how the space needs to function, feel and support daily life.

Contact