
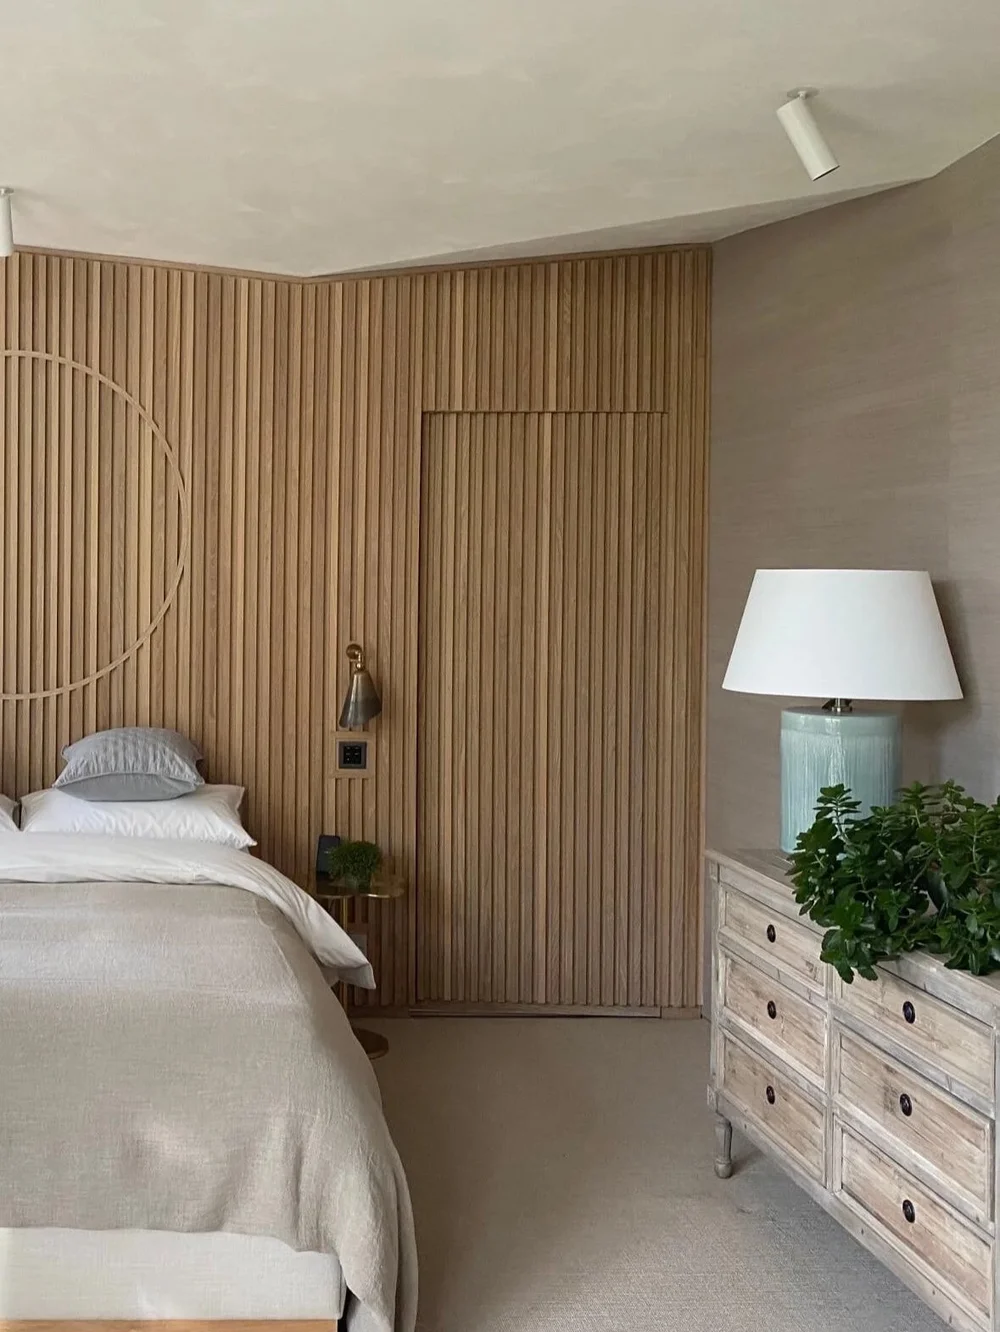
De Hasse is an architectural interior design studio based in Kent, working with private residential clients across the south of England on thoughtful renovations and new builds. The practice specialises in calm, considered homes where architecture and interiors are closely aligned through proportion, material integrity, and careful planning.
Start a project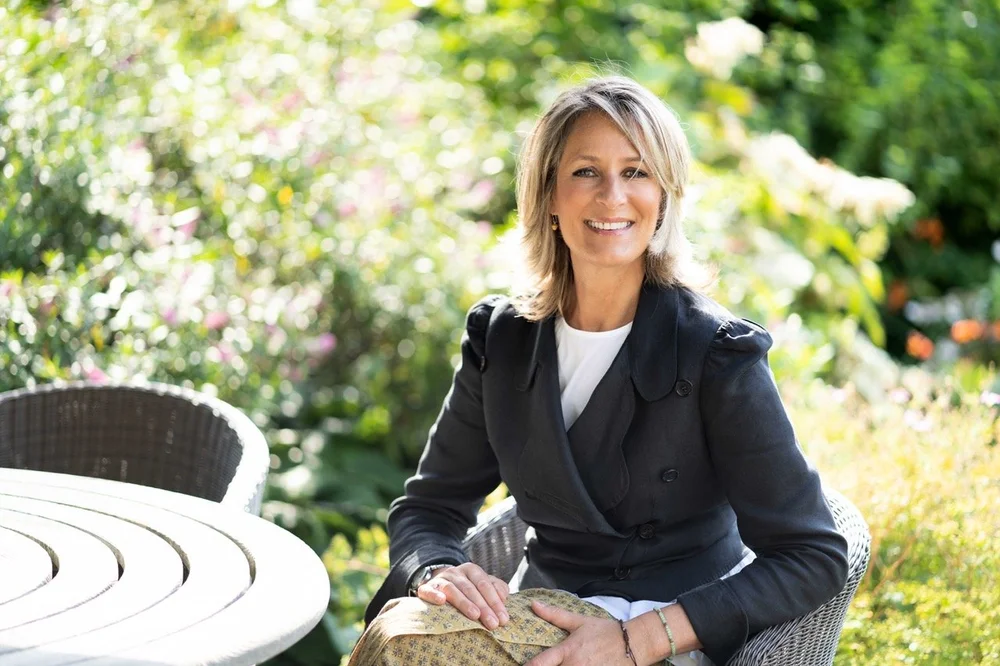
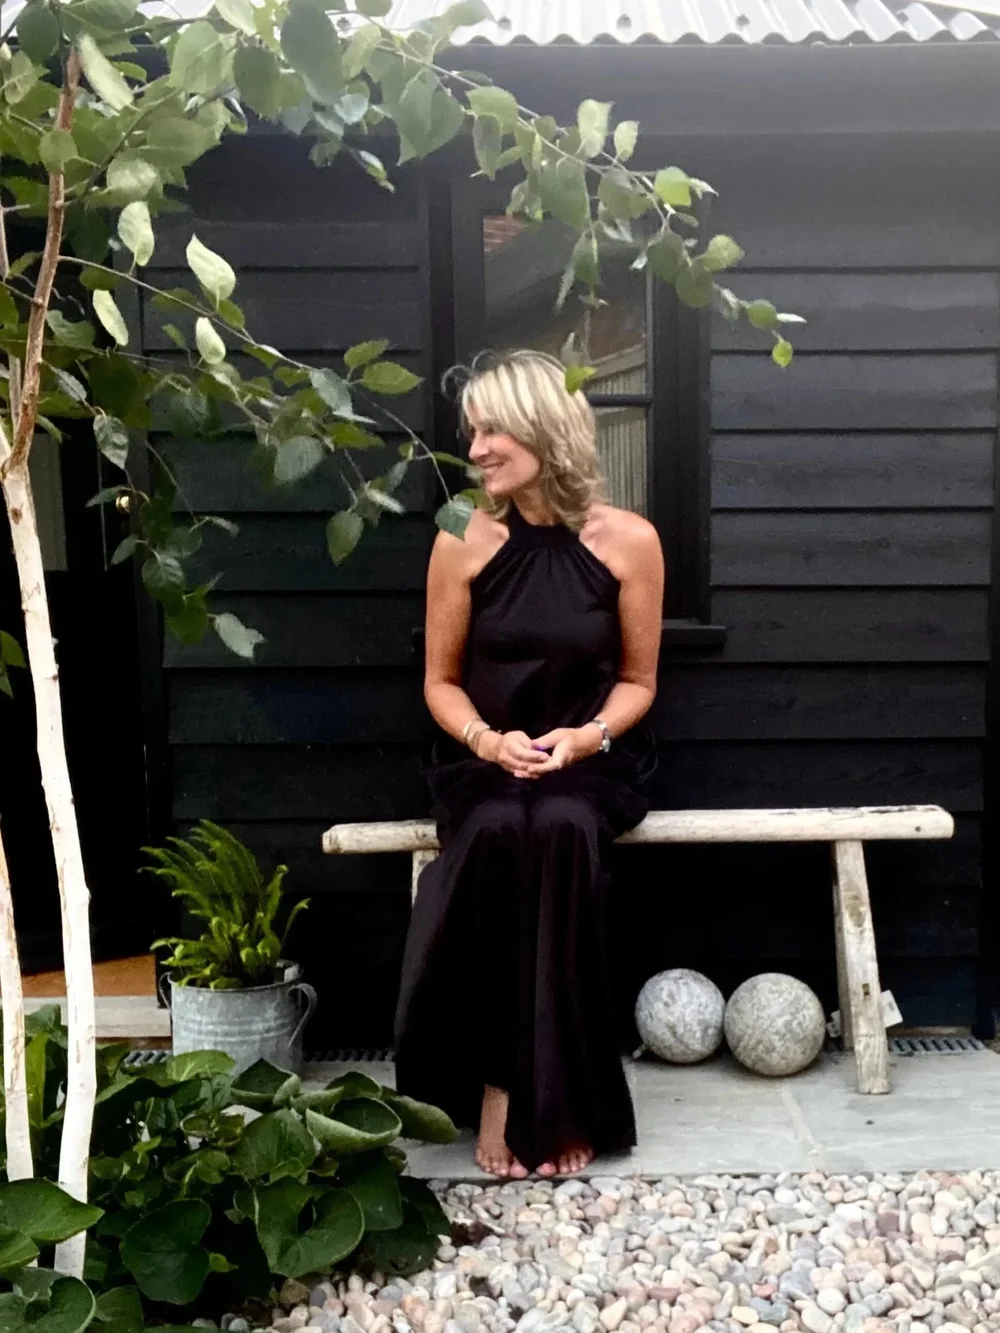
Over twenty three years I have built my practice around thoughtful design rooted in natural materials, crafted details and an intuitive understanding of space. My work focuses on proportion, material integrity and spatial clarity, creating homes that feel calm, natural and enduring rather than styled or trend led.
READ MORE →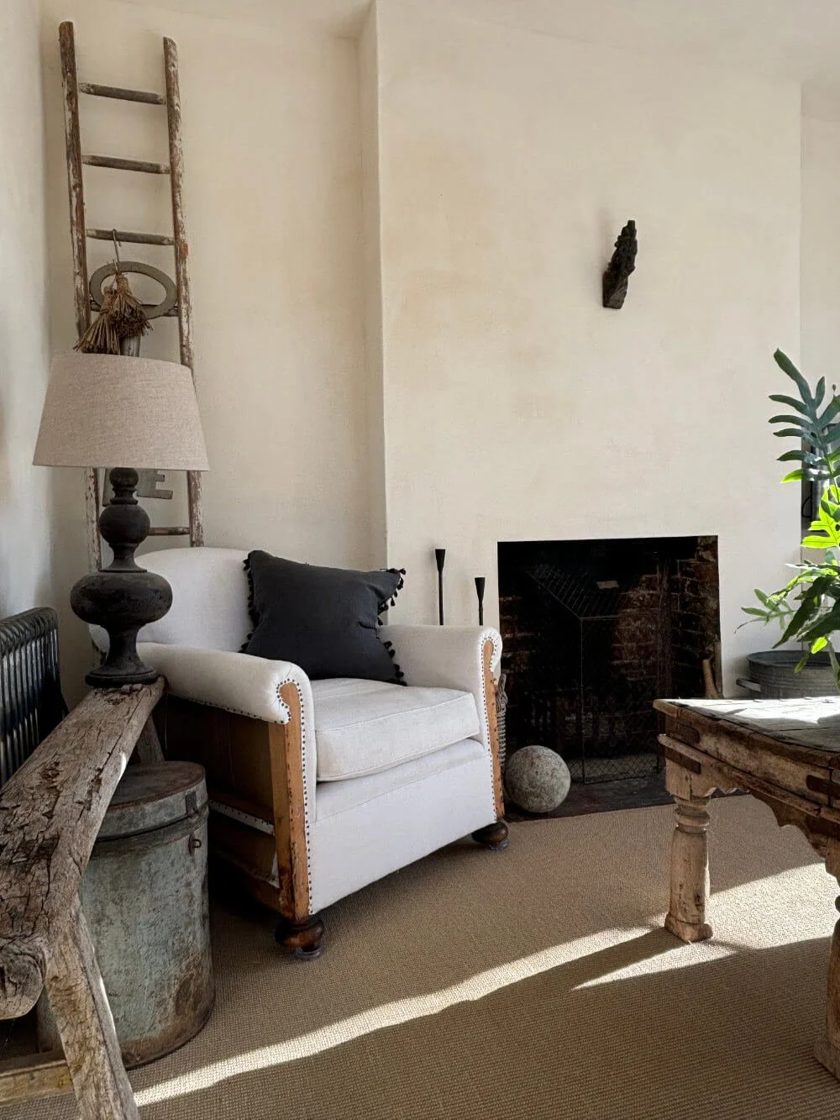
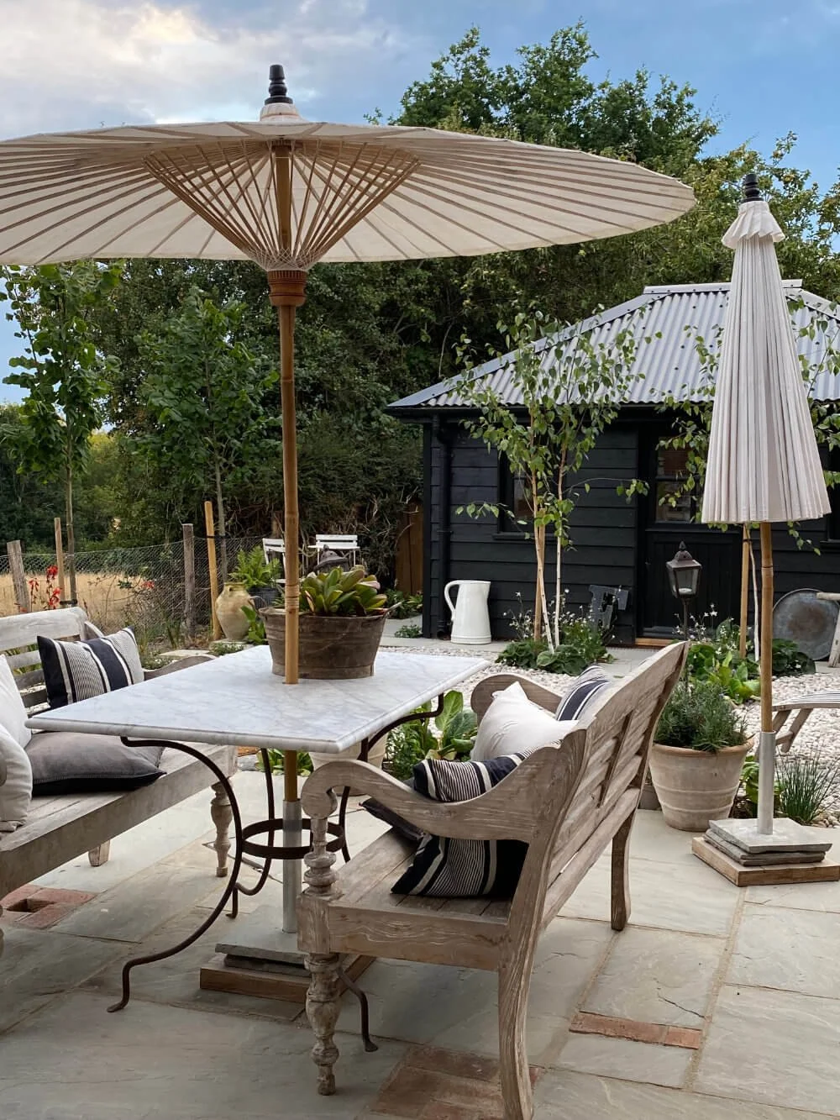
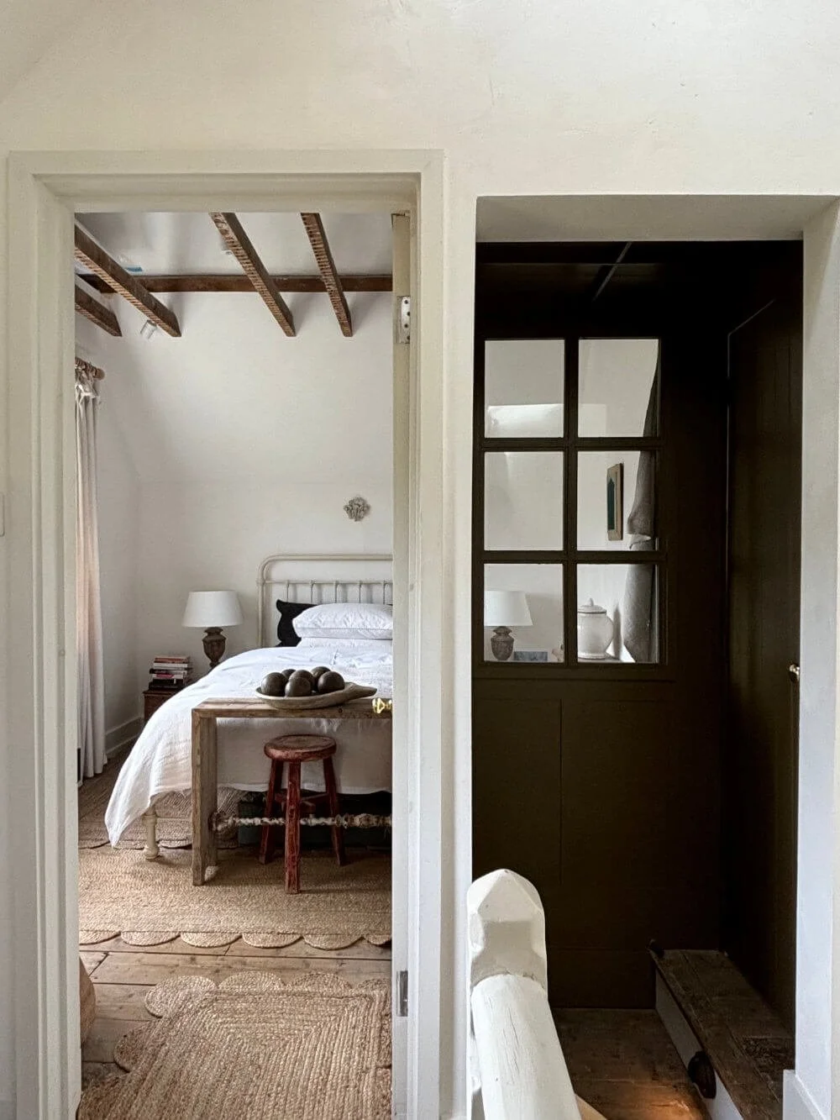
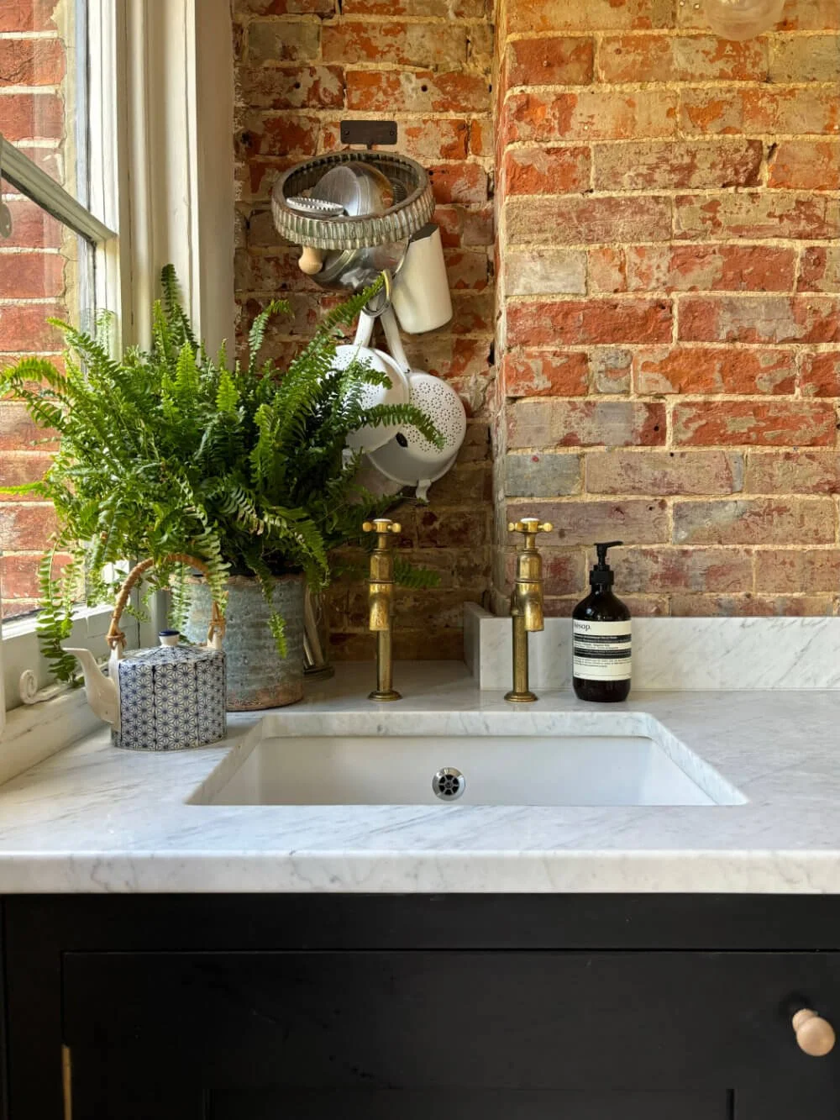
Services are typically engaged at an early stage and continue through concept development, detailed design and on site coordination, ensuring clarity and cohesion from structure to finish.
Explore ServicesThrough drawings and exploration of spatial layouts, it is possible to see how the property can function at its best, considering flow, proportion and the relationship between each space. Consideration is given to how natural light moves through the space, helping to inform the layout and overall feel of the design.
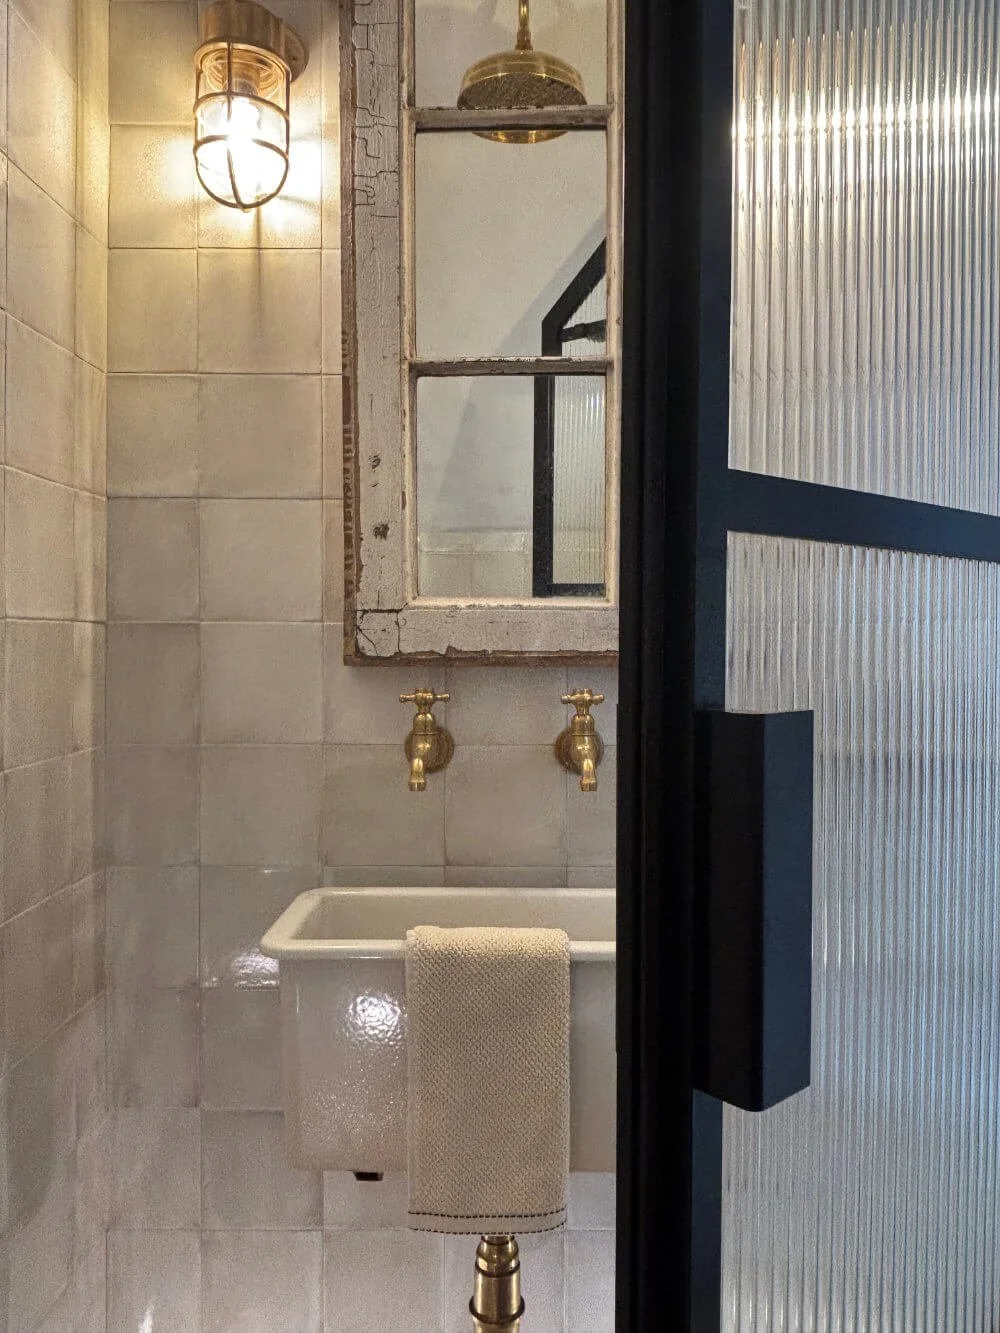
Once the concept is agreed, the design is developed in greater detail. This includes refining layouts, developing lighting and small power plans, and shaping the material palette and overall aesthetic direction. Joinery and key architectural elements are explored to ensure the design is both functional and cohesive.
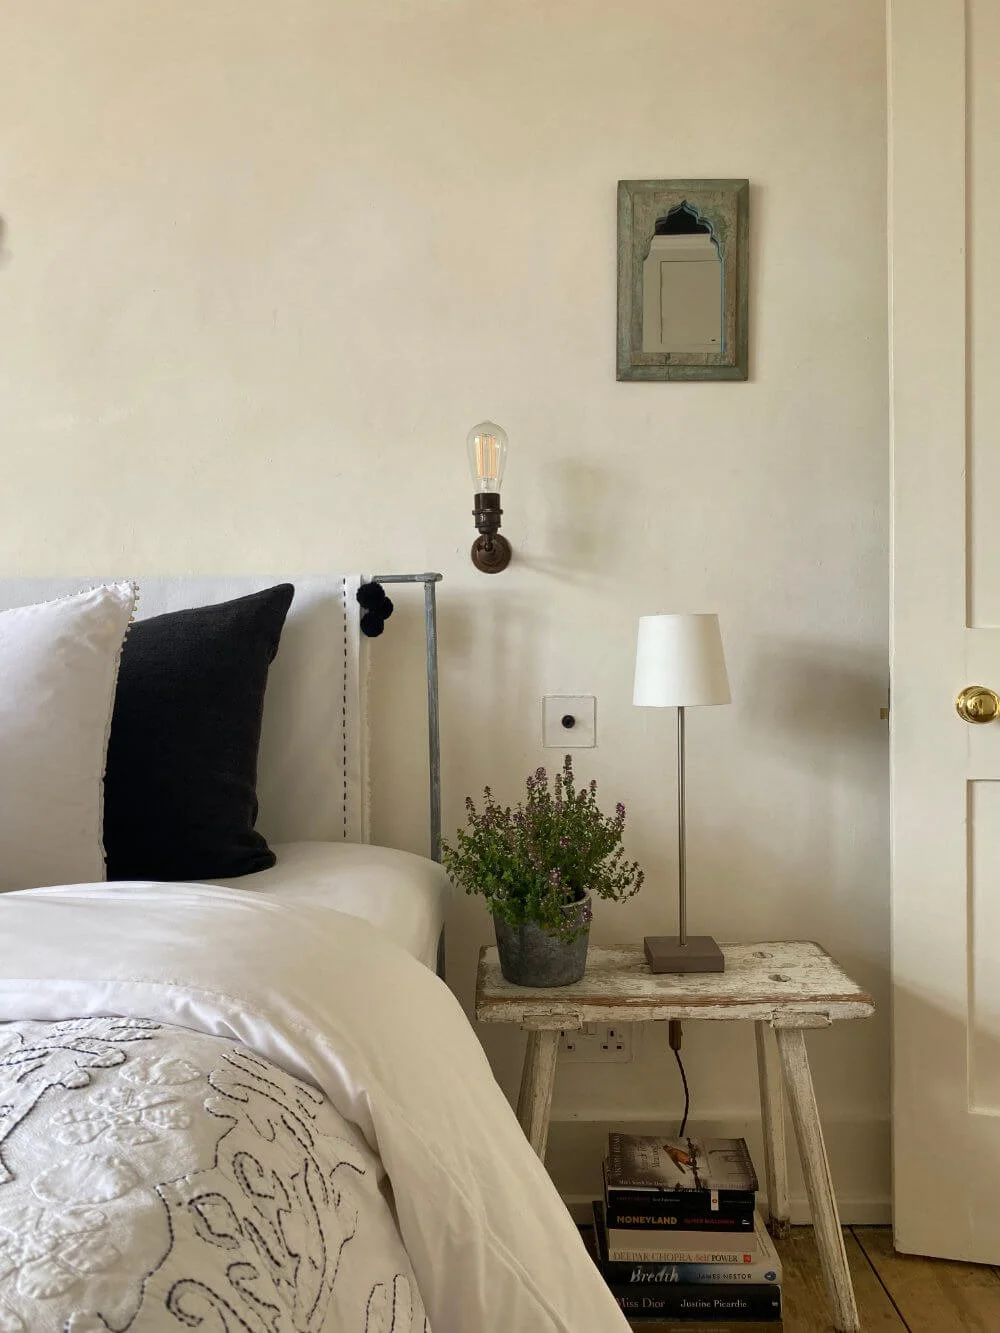
Following design development, the project moves into technical resolution. Detailed drawings are prepared to communicate the design intent, ensuring that all elements are clearly understood and aligned. Coordination with contractors and consultants takes place to maintain consistency between the design intent and what is delivered on site.
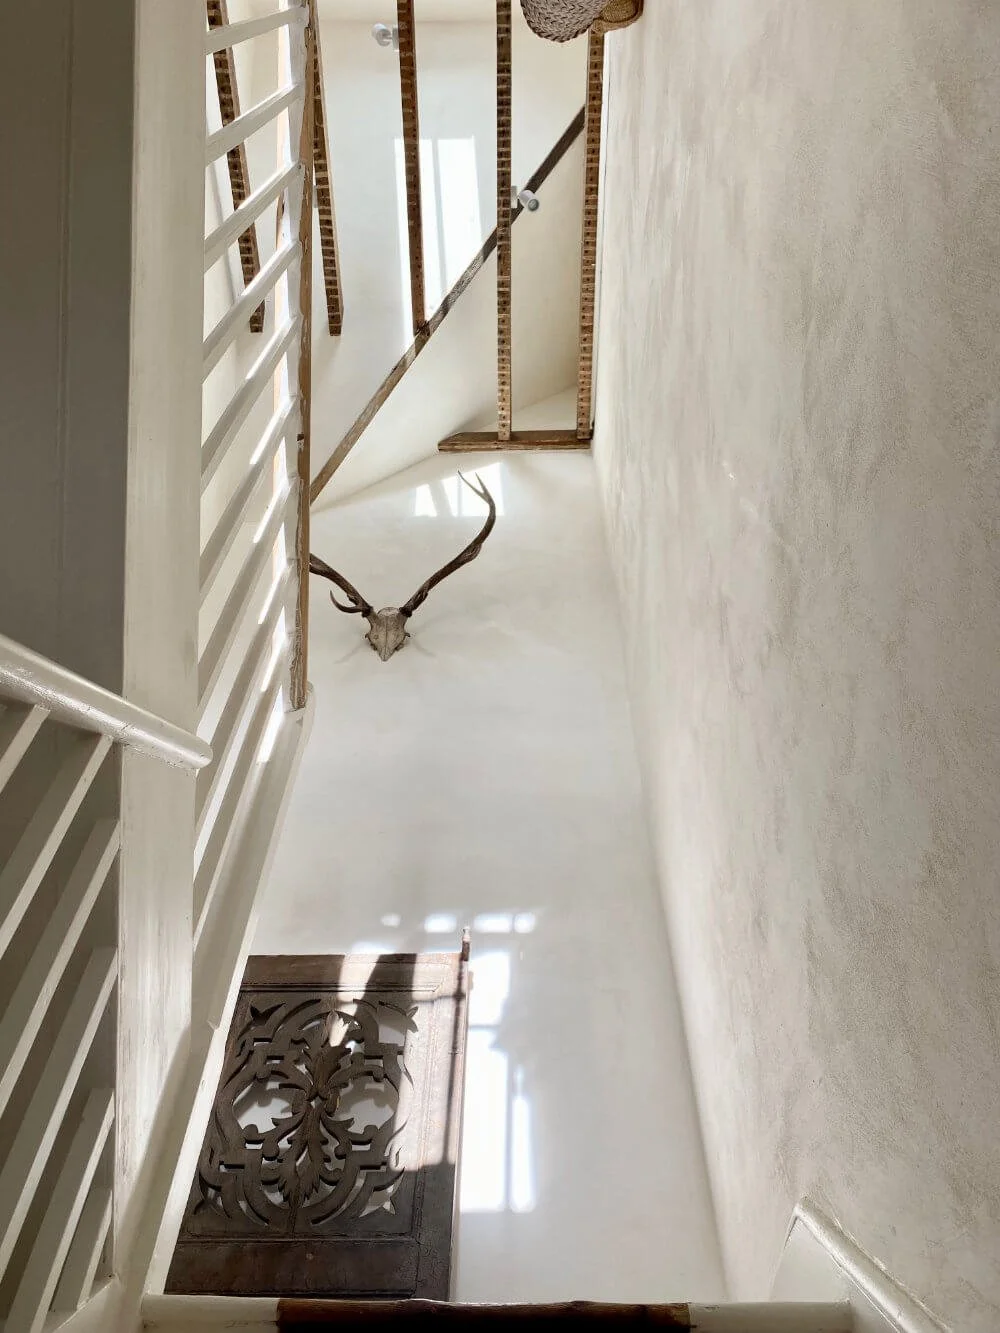
As the build begins, the final components of the interior are concluded. Furniture, decorative lighting, fabrics, art and accessories are selected to complement and complete the architectural framework established earlier in the process. Their placement is carefully considered to ensure the final result feels calm, cohesive and complete.
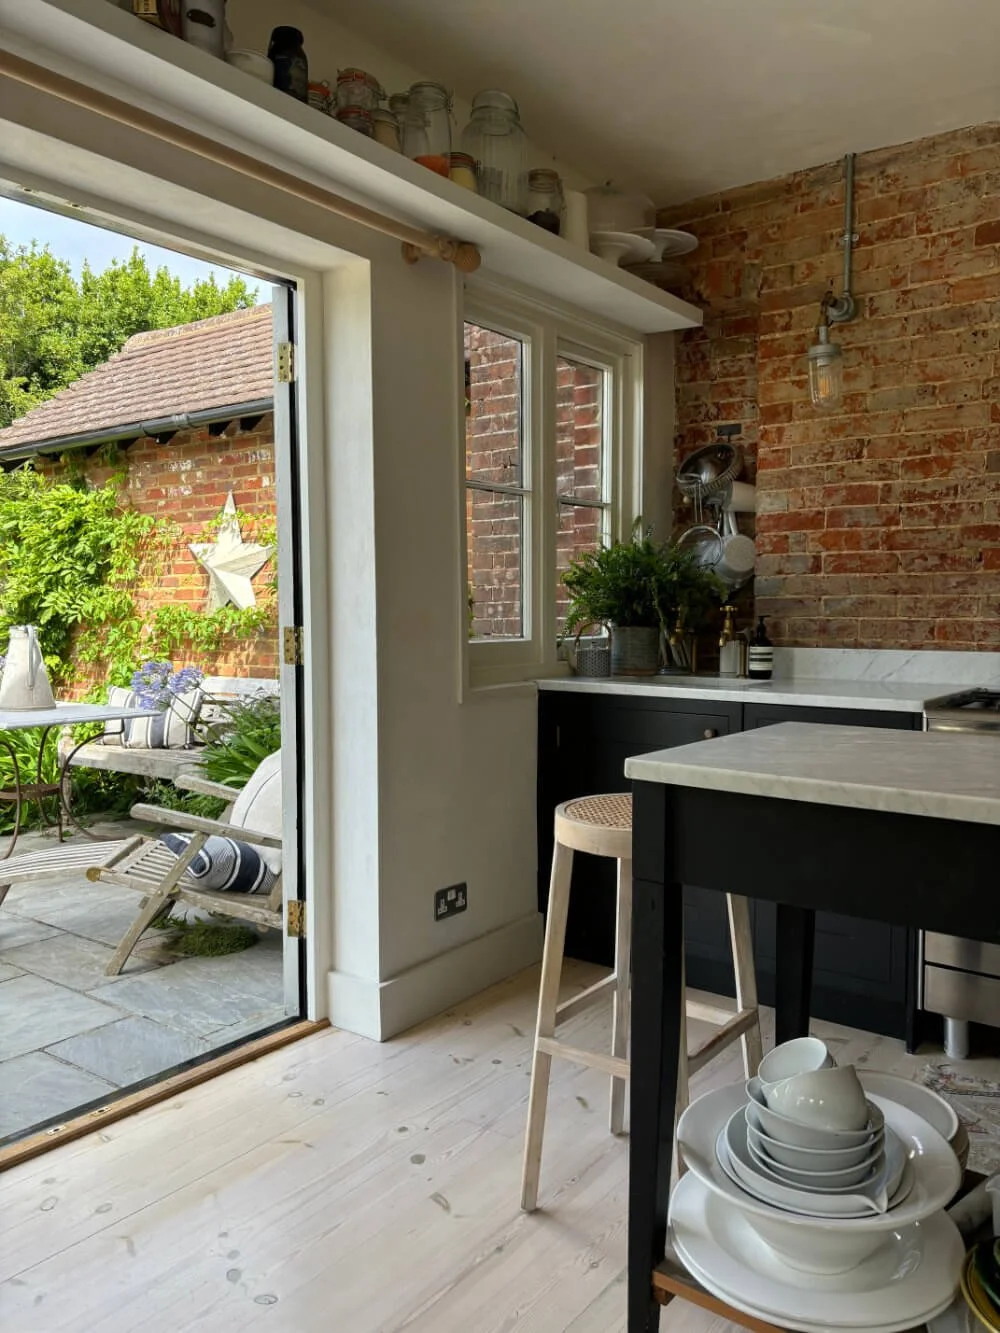
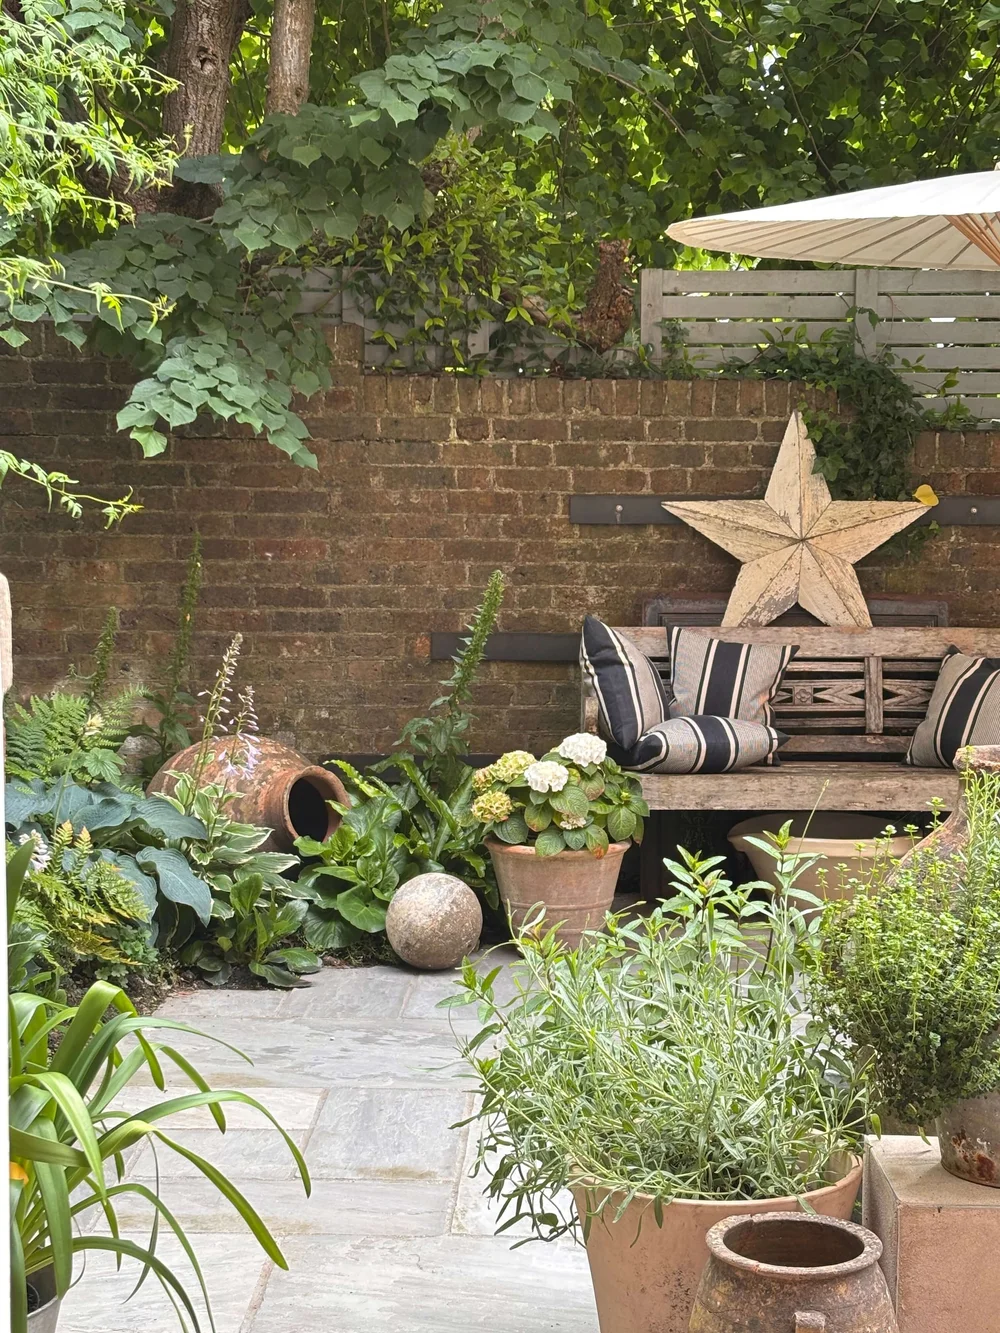
Every project begins with a clear understanding of how the space needs to function, feel and support daily life.
Contact